
Address
6624 Shadow Valley Drive, Burleson, TX
Price
$ 1,590,000
Property Attributes
- MLS#21278723
- TypeSingle Family
- Listing Status Active
- CountyJOHNSON
- CityBurleson
- NeighborhoodShadow Valley Estates
- Zip76028
- StyleTraditional
- Year Built2002
- Taxes$ 15367
- Price$ 1,590,000
- Bedrooms6
- Full Bathrooms4
- Half Bathrooms1
- Sqr Footage4380
- Lot Size3.402 Acres
Data Source:
North Texas Real Estate Info Systems (NTREIS)
Property Description
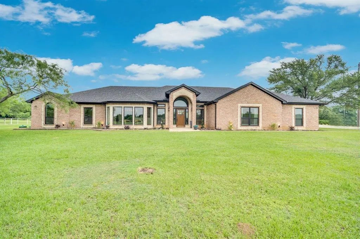
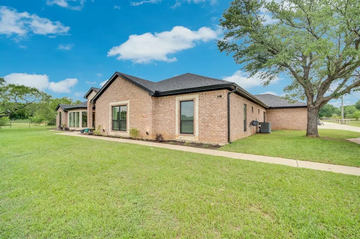
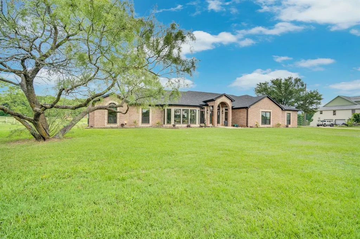
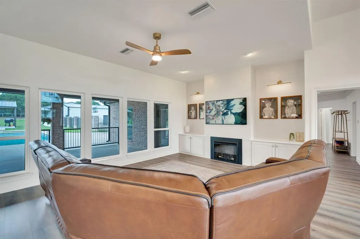
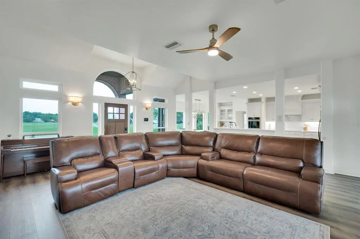
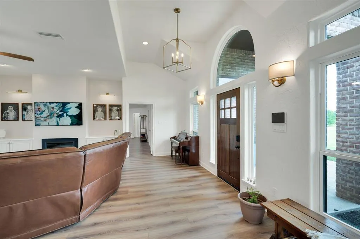
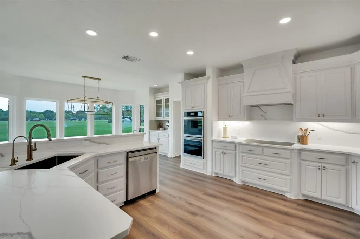
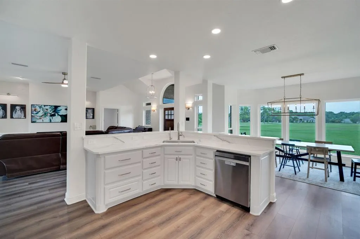
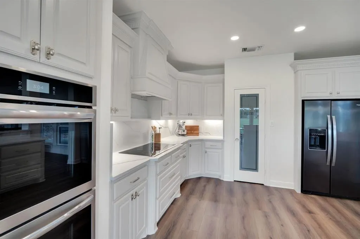
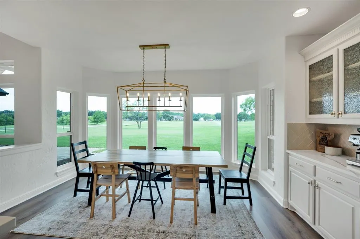
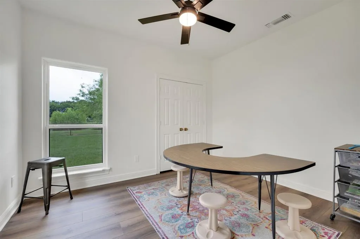
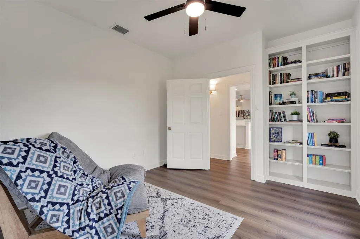
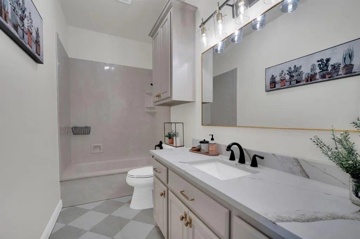
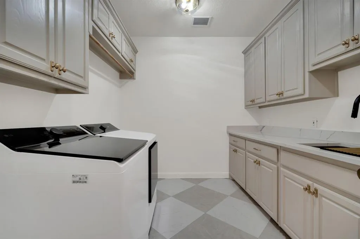
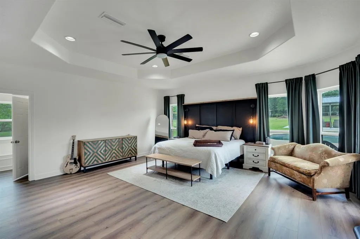
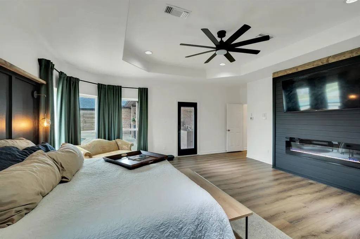
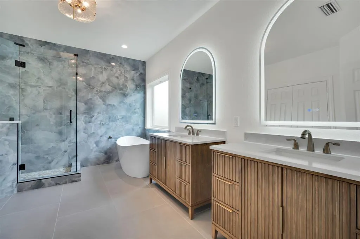
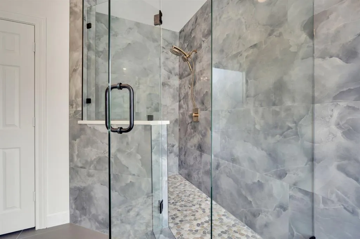
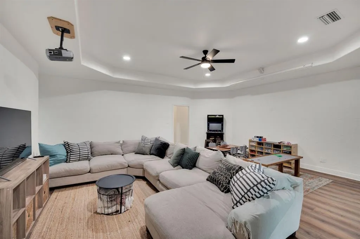
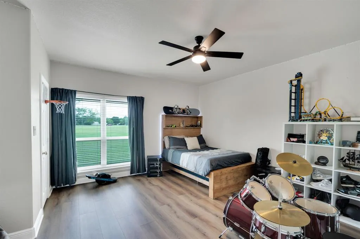
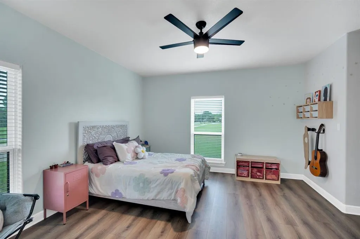
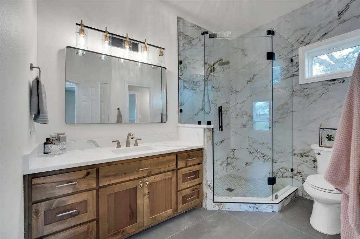
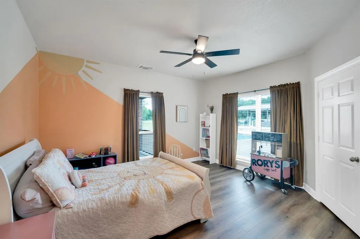
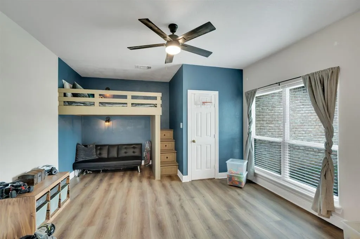
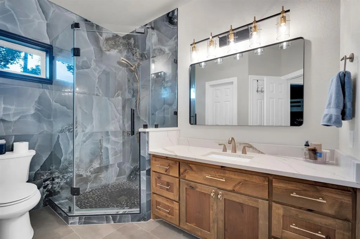
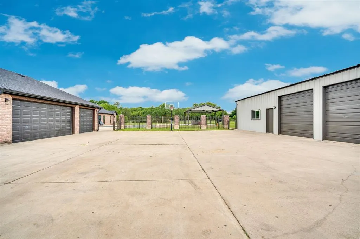
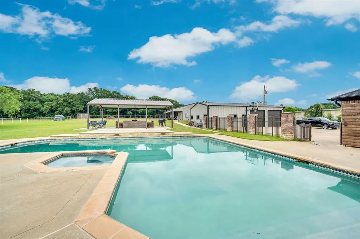
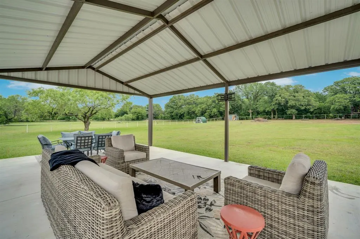
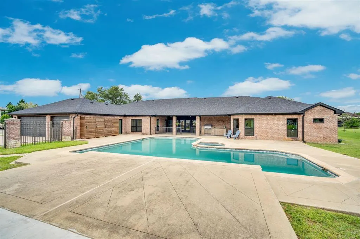
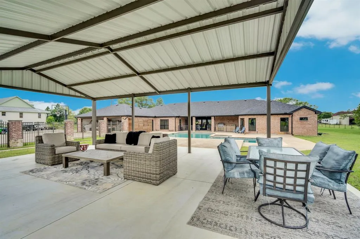
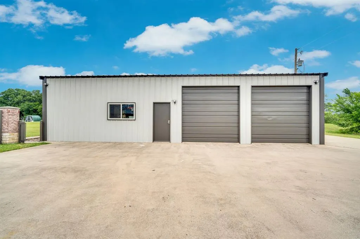
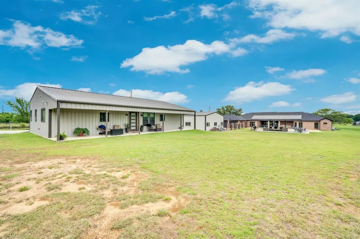
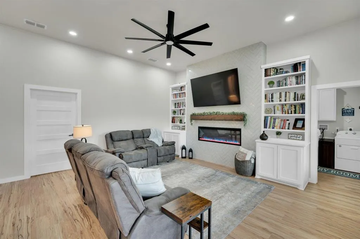
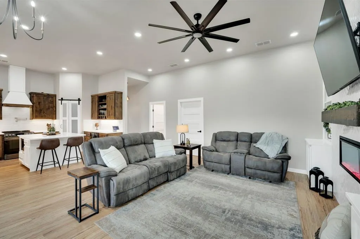
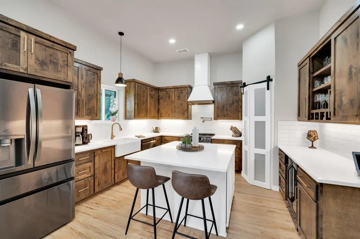
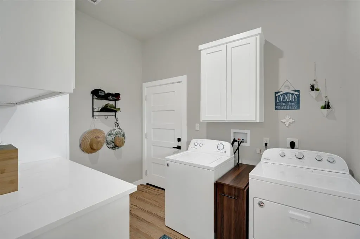
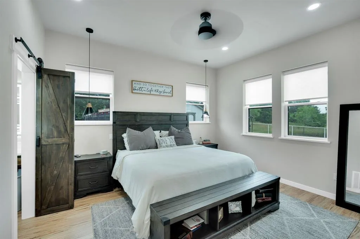
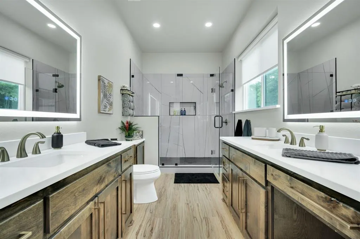
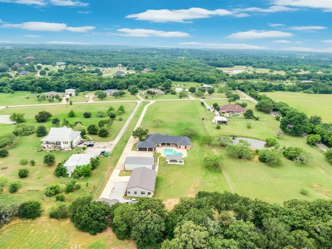
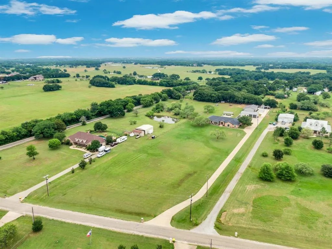
View virtual tours link for slideshow of all photos! Welcome to your own private retreat in the heart of Burleson! Situated on a beautifully improved property, this fully renovated estate offers an incredible blend of luxury, flexibility, and functionality that is hard to find. Whether you are looking for a multigenerational setup, space to run a home-based business, income-producing potential, or simply room to spread out and enjoy, this property delivers. The main home has been extensively updated with thoughtful, high-end finishes throughout. Recent improvements include all new LVP flooring, fresh interior paint, remodeled bathrooms featuring tiled showers, quartz countertops, updated vanities, new tile flooring, and modern fixtures. The kitchen and pantry have been refreshed, and the home also features new windows (2026), a new roof (2024), updated light and plumbing fixtures, a new water heater, exterior paint and trim (2024), and a replaced pool filtration system (2025). Step outside to your backyard oasis complete with a large pool, detached covered patio, permanent 4 person swing set, chicken coop, shed, and additional carport space — ideal for entertaining, relaxing, or enjoying country-style living with modern convenience. One of the property’s standout features is the second 2 bedroom, 2 bath, 1,150 sq ft residence with a 2-car garage, offering endless possibilities. The finished-out shop space currently includes a conference room, four private offices, and a gym, making this property perfect for entrepreneurs, remote professionals, creatives, fitness enthusiasts, guest accommodations, multigenerational living, or even a future Airbnb or rental opportunity. This is more than just a home — it is a rare opportunity to own a versatile lifestyle property with space to live, work, entertain, and invest all in one place.
| Elementary School |
|---|
| Tarverrend Elementary School |
| Price History | |
|---|---|
| 5/23/2026 | Listed $1,590,000 |
General Features
| Heating | Central,Electric,Fireplace(s) |
|---|---|
| Cooling | Ceiling Fan(s),Central Air,Electric |
| Utilities | Aerobic Septic,Cable Available,Co-op Electric,Co-op Water |
| Possession | 30-60 Days,Negotiable |
| Roof | Composition |
| Appliances | Dishwasher,Disposal,Electric Cooktop,Electric Oven,Microwave,Double Oven,Vented Exhaust Fan,Water Filter |
| Easements | Natural Gas,Utilities |
| Number of Garage Spaces | 5 |
| Restrictions | Deed |
| School District | Mansfield ISD |
| Pool Y/N | Yes |
| Exclusions | All tvs,tv mounts,hanging shelving,gym equipment in shop |
| Year Built | 2002 |
| Architectural Style | Traditional |
| Levels | One |
| Unexempt Taxes | 15367 |
| Will Subdivide | No |
| Property Subtype | Single Family Residence |
| Subdivision Name | Shadow Valley Estates |
| Transaction Type | For Sale |
| Carport Spaces | 2 |
| County | Johnson |
| Property Type | Residential |
| Security Features | Prewired |
| Construction Materials | Brick,Rock/Stone |
| Year Built Details | Preowned |
| Accessory Unit Type | Accessory Dwelling Unit (ADU) |
| Accessory Unit Y/N | Yes |
| HOA Type | None |
| Special Notes | Deed Restrictions |
| Full Baths | 4 |
| Status | Active |
| Directions | Use GPS |
| City | Burleson |
| Other Equipment | Intercom |
| Elementary School Name | Tarverrend |
| High School | Legacy |
| Elementary School | Tarverrend |
| Virtual Tour URL Unbranded | listingsmls.acesphoto.com/sites/exovqxkb/unbranded |
| Virtual Tour URL Branded | listingsmls.acesphoto.com/videos/019e4f99-ad91-7301-9a71-f11ca29cf742 |
| Standard Status | Active |
| Listing Terms | Cash,Conventional,FHA,VA Loan |
Interior Features
| Interior Features | Cable TV Available,Decorative Lighting,High Speed Internet Available,Open Floorplan,Walk-In Closet(s) |
|---|---|
| Flooring | Luxury Vinyl Plank,Tile |
| Fireplace Features | Blower Fan,Electric,Living Room,Primary Bedroom |
| Fireplaces Total | 2 |
| Dining Areas | 1 |
| Living Areas | 2 |
| Room Count | 16 |
| Half Baths | 1 |
| Lock Box Type | Other |
| Total Bedrooms | 6 |
| Total Baths | 5 |
| Laundry Features | Electric Dryer Hookup,Utility Room,Full Size W/D Area |
Exterior Features
| Exterior Features | Covered Patio/Porch,Rain Gutters |
|---|---|
| Lot Features | Acreage,Interior Lot,Landscaped,Lrg. Backyard Grass |
| Vegetation | Grassed |
| Fencing | Pipe |
| Soil Type | Unknown |
| Parking Features | Carport,Driveway,Garage,Garage Door Opener,Gravel |
| Lot Size | 3 to < 5 Acres |
| Covered Spaces | 7 |
| Foundation | Slab |
| Pool Features | Heated,In Ground,Pool/Spa Combo,Waterfall |
| Lot Size Area | 3.4020 |
| Lot Size Units | Acres |
| Structural Style | Single Detached |
| Garage Y/N | Yes |
| Lot Size Square Feet | 148191.1200 |
| Lot Size Acres | 3.4020 |
| Patio And Porch Features | Covered |
| Attached Garage Y/N | Yes |
Amenities
- Foreclosure
- Views
- Short Sale
- New Construction
- Adult 55+
- Lease To Own
- No HOA Fees
- Furnished
- Primary On Main
- Air Conditioning
- Seller Finance
- Green
- Fixer Upper
- Horse
- Golf
- Fireplace
- Deck
- Garage
- Basement
- Pool
Property vs Single Family Average in 76028
Price
Taxes
Year Built
Visits
 © 2026 North Texas Real Estate Information Systems, Inc. All rights reserved. Disclaimer: All information deemed reliable but not guaranteed and should be independently verified. All properties are subject to prior sale, change or withdrawal. Neither listing broker(s) nor M&D Real Estate - Forney shall be responsible for any typographical errors, misinformation, misprints and shall be held totally harmless. The database information herein is provided from and copyrighted by the North Texas Real
