
Address
1024 Ranch Vista Road, Granbury, TX
Price
$ 919,900
Property Attributes
- MLS#21281294
- TypeSingle Family
- Listing Status Active
- CountyHOOD
- CityGranbury
- NeighborhoodStewart Ranch
- Zip76049
- StyleTraditional
- Year Built2026
- Price$ 919,900
- Bedrooms5
- Full Bathrooms3
- Half Bathrooms0
- Sqr Footage3316
- Lot Size1.034 Acres
Data Source:
North Texas Real Estate Info Systems (NTREIS)
Property Description
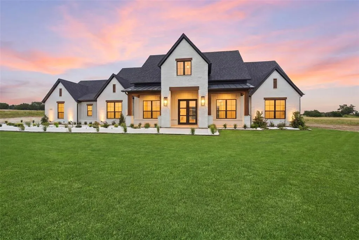
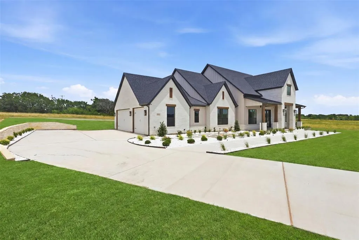
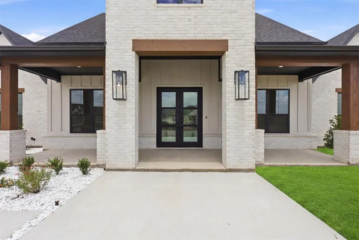
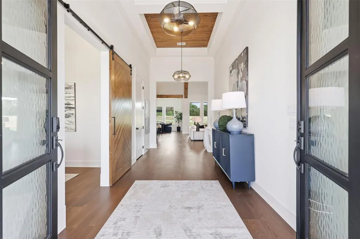
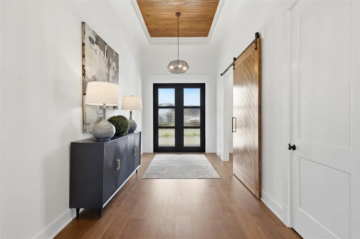
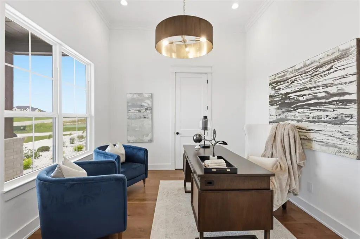
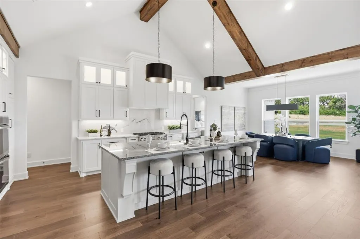
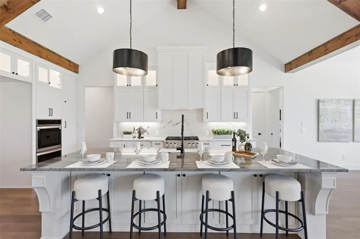
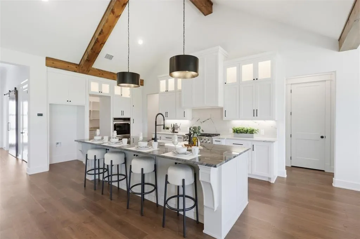
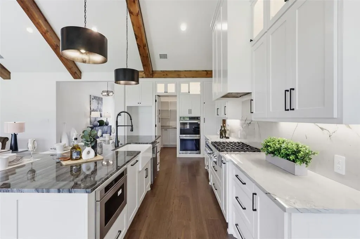
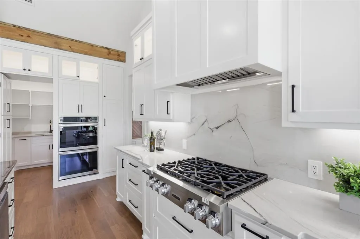
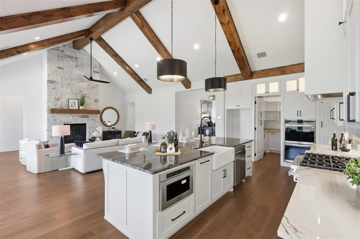
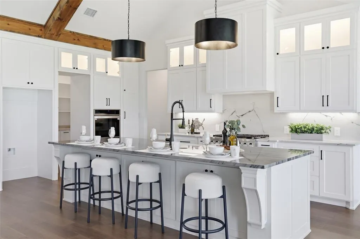
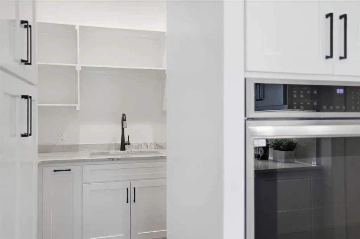
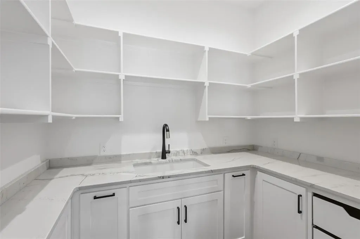
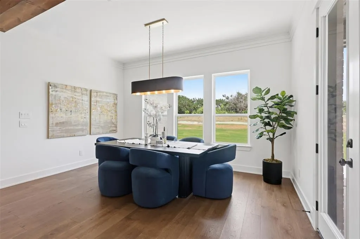
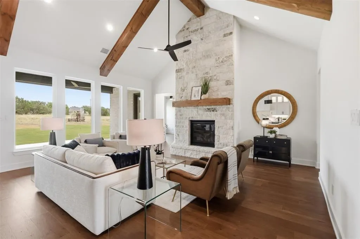
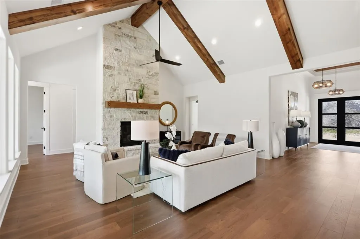
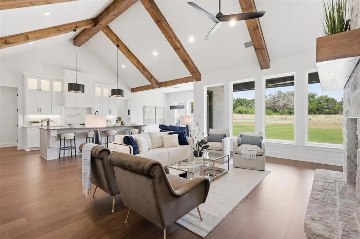
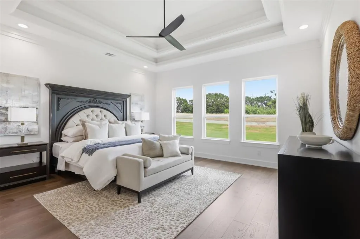
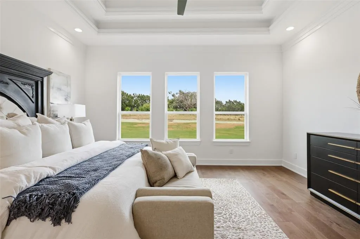
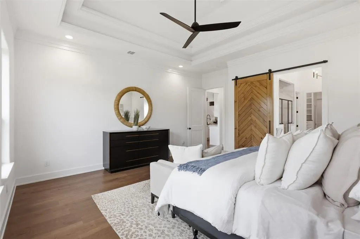
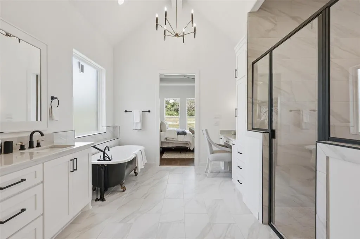
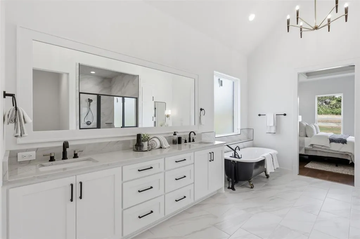
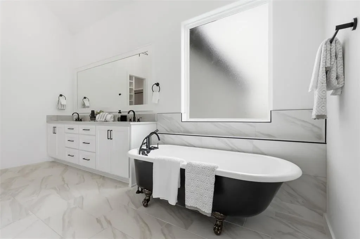
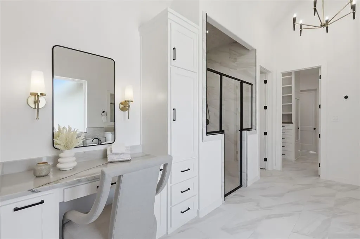
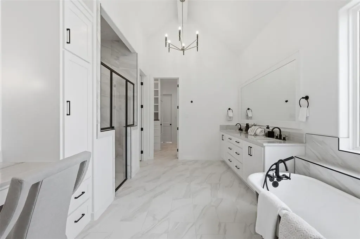
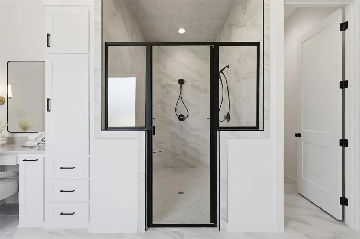
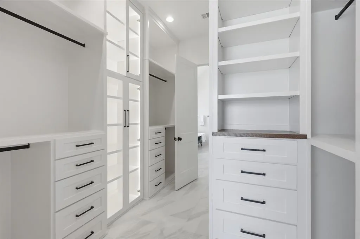
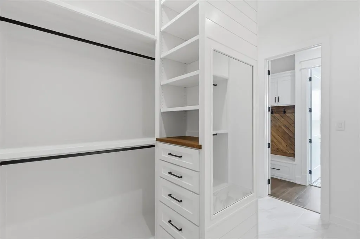
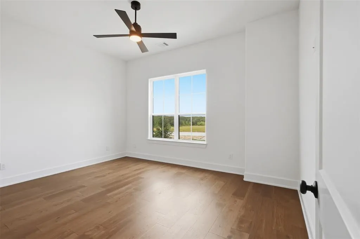
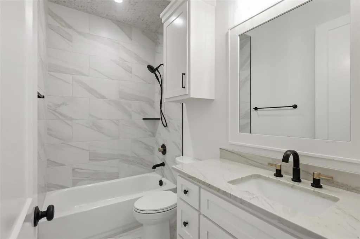
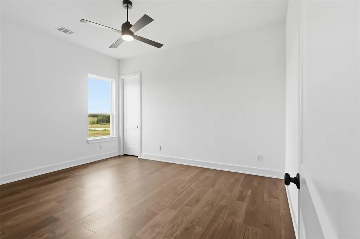
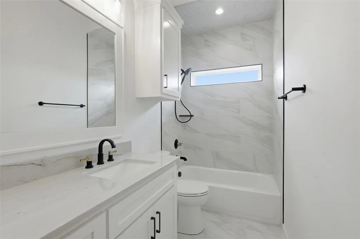
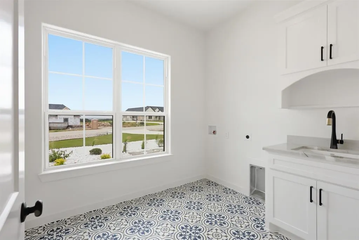
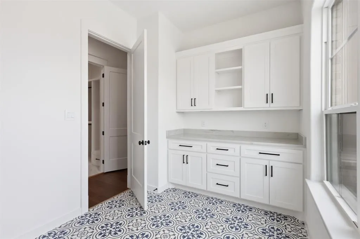
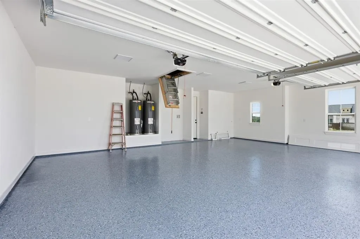
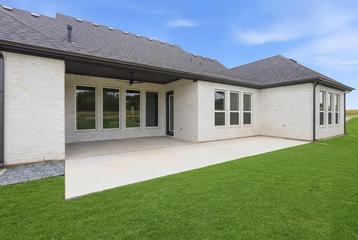
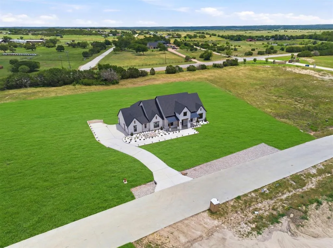
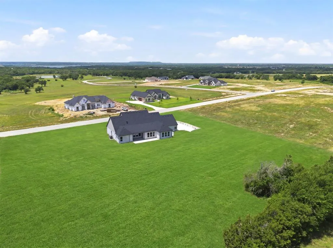
Builder Incentive $20,000 Closing Costs. Why wait to build when you can move right into this exceptional Ryco Homes luxury residence in the gated community of Stewart Ranch? Situated on a private 1-acre homesite, this modern farmhouse blends timeless design, upscale finishes, and thoughtful craftsmanship throughout. Designed for both everyday living and entertaining, this flexible 5-bedroom, 3-bath floor plan offers a dedicated office, 3-car garage, and an open-concept layout filled with natural light. Rich wood flooring, stained wood accents, crown molding, soaring ceilings, and spray foam insulation create a warm yet sophisticated atmosphere. The living room serves as the heart of the home, featuring vaulted ceilings with exposed wood beams and a floor-to-ceiling stone fireplace. The chef-inspired kitchen showcases granite countertops, custom cabinetry, a six-burner gas cooktop, oversized island, and a hidden walk-in pantry that doubles as a prep kitchen with a sink and additional workspace. The owners suite offers a luxurious retreat with tray ceilings, dual vanities, a spacious walk-in shower with dual shower sprays, and a rare freestanding cast-iron soaking tub that is more than 100 years old. Rich in history and character, this one-of-a-kind centerpiece is complemented by an oversized walk-in closet with custom built-ins. A split-bedroom layout provides privacy with four secondary bedrooms, all featuring walk-in closets, and two well-appointed bathrooms on the opposite wing of the home. One bedroom can easily function as a game room, media room, fitness space, or guest suite. Additional highlights include a dedicated office and spacious utility room with a sink, cabinetry, and extra workspace. Step outside to the covered patio and expansive backyard with room for a pool, workshop, or outdoor living area. Located outside city limits, low tax rate, and no PID or MUD taxes while remaining just minutes from Granbury shopping, dining, and recreation.
| Elementary School |
|---|
| Acton Elementary School |
| Price History | |
|---|---|
| 6/11/2026 | Listed $949,900 |
| 8/10/2026 | 4$919,900 |
General Features
| Heating | Central,Electric |
|---|---|
| Cooling | Ceiling Fan(s),Central Air,Electric |
| Utilities | Aerobic Septic,Co-op Electric,Co-op Water |
| Possession | Closing/Funding,Other |
| Roof | Composition |
| Appliances | Built-in Gas Range,Dishwasher,Disposal,Electric Oven,Microwave,Double Oven |
| Assoc Fees | 750 |
| Number of Garage Spaces | 3 |
| School District | Granbury ISD |
| HOA Fee Includes | Maintenance Grounds,Management Fees |
| Year Built | 2026 |
| Architectural Style | Traditional |
| Community Features | Gated |
| Levels | One |
| Will Subdivide | No |
| Property Subtype | Single Family Residence |
| Subdivision Name | Stewart Ranch |
| Transaction Type | For Sale |
| Occupant Type | Vacant |
| County | Hood |
| Property Type | Residential |
| Security Features | Prewired,Security System Owned |
| Construction Materials | Brick,Stone Veneer |
| Association Fee Frequency | Annually |
| Year Built Details | New Construction - Complete |
| HOA Type | Mandatory |
| Special Notes | Aerial Photo |
| Full Baths | 3 |
| Status | Active |
| Directions | From US Highway 377,head toward Granbury and turn onto Ranch Vista Road. Continue on Ranch Vista Road until you reach 1024 Ranch Vista Road,which will be on the right. |
| City | Granbury |
| Elementary School Name | Acton |
| High School | Granbury |
| Elementary School | Acton |
| Virtual Tour URL Unbranded | https://www.propertypanorama.com/instaview/ntreis/21281294 |
| Standard Status | Active |
| Listing Terms | Cash,Conventional,FHA,USDA Loan,VA Loan |
Interior Features
| Interior Features | Built-in Features,Cathedral Ceiling(s),Decorative Lighting,Eat-in Kitchen,Granite Counters,Kitchen Island,Open Floorplan,Vaulted Ceiling(s),Walk-In Closet(s) |
|---|---|
| Flooring | Ceramic Tile,Wood |
| Fireplace Features | Electric,Living Room,Stone |
| Fireplaces Total | 1 |
| Dining Areas | 1 |
| Living Areas | 1 |
| Room Count | 13 |
| Lock Box Type | Combo |
| Total Bedrooms | 5 |
| Total Baths | 3 |
| Laundry Features | Electric Dryer Hookup,Utility Room,Full Size W/D Area |
Exterior Features
| Lot Features | Acreage,Interior Lot |
|---|---|
| Fencing | Wood |
| Garage Length | 21 |
| Garage Width | 31 |
| Parking Features | Epoxy Flooring,Garage,Garage Faces Side |
| Lot Size | 1 to < 3 Acres |
| Covered Spaces | 3 |
| Foundation | Slab |
| Lot Size Area | 1.0340 |
| Lot Size Units | Acres |
| Structural Style | Single Detached |
| Garage Y/N | Yes |
| Lot Size Square Feet | 45041.0400 |
| Lot Size Acres | 1.0340 |
| Patio And Porch Features | Covered |
| Attached Garage Y/N | Yes |
Amenities
- Foreclosure
- Views
- Short Sale
- New Construction
- Adult 55+
- Lease To Own
- No HOA Fees
- Furnished
- Primary On Main
- Air Conditioning
- Seller Finance
- Green
- Fixer Upper
- Horse
- Golf
- Fireplace
- Deck
- Garage
- Basement
- Pool
Property vs Single Family Average in 76049
Price
Year Built
Visits
 © 2026 North Texas Real Estate Information Systems, Inc. All rights reserved. Disclaimer: All information deemed reliable but not guaranteed and should be independently verified. All properties are subject to prior sale, change or withdrawal. Neither listing broker(s) nor M&D Real Estate - Forney shall be responsible for any typographical errors, misinformation, misprints and shall be held totally harmless. The database information herein is provided from and copyrighted by the North Texas Real
