
Price Reduction
Address
11509 Falcon Trace Drive, Fort Worth, TX
Price
$ 560,000
Property Attributes
- MLS#21292317
- TypeSingle Family
- Listing Status Active
- CountyTARRANT
- CityFort Worth
- NeighborhoodPheasant Xing
- Zip76244
- StyleTraditional
- Year Built2022
- Taxes$ 11027
- Price$ 560,000
- Bedrooms4
- Full Bathrooms3
- Half Bathrooms0
- Sqr Footage3368
- Lot Size0.172 Acres
Data Source:
North Texas Real Estate Info Systems (NTREIS)
Property Description
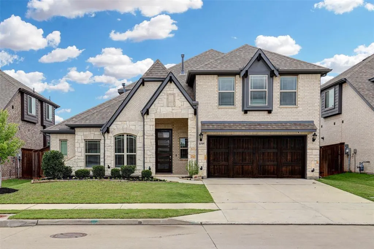
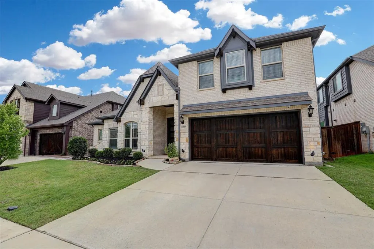
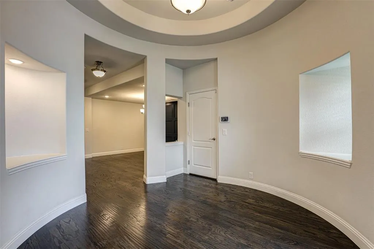
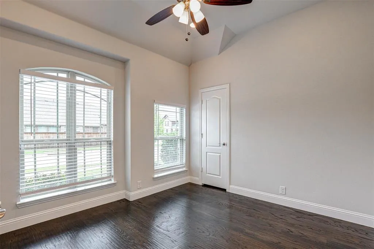
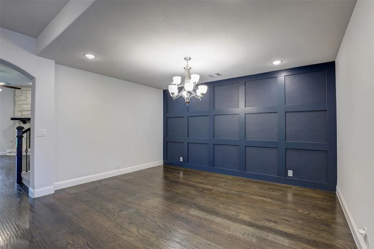
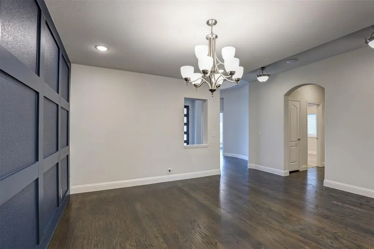
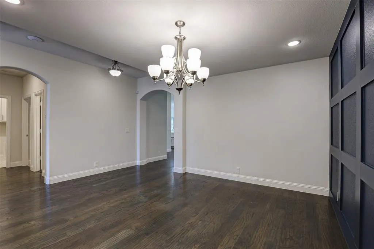
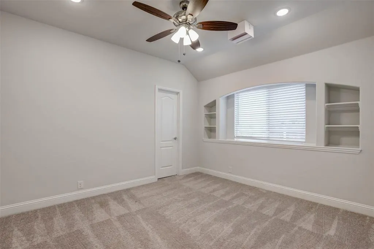
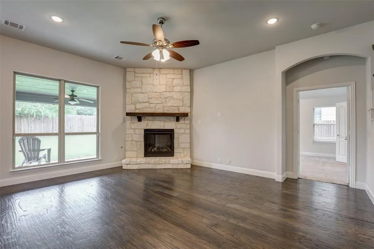
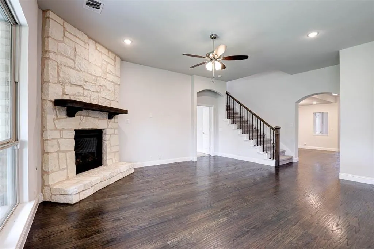
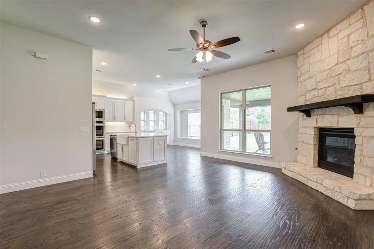
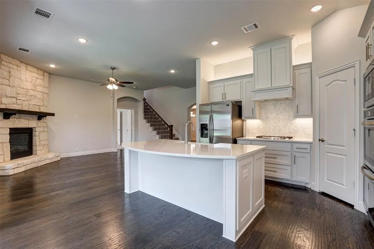
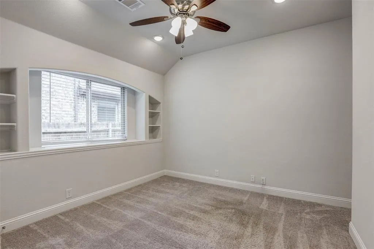
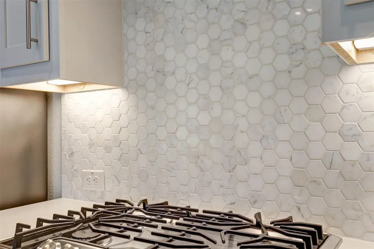
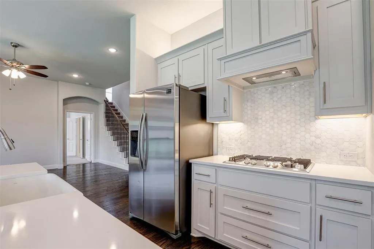
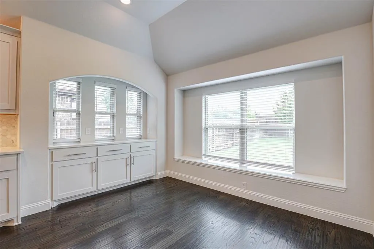
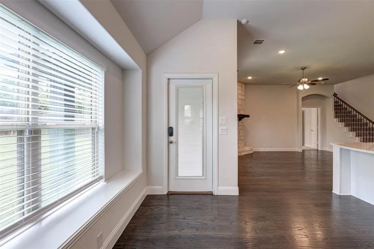
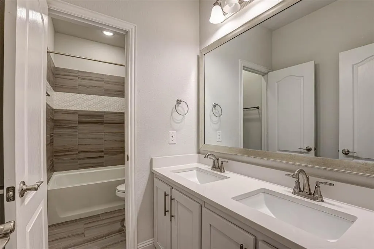
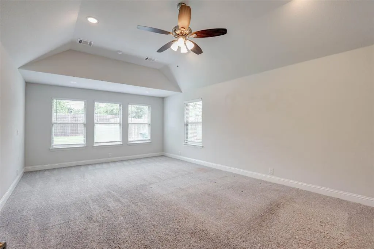
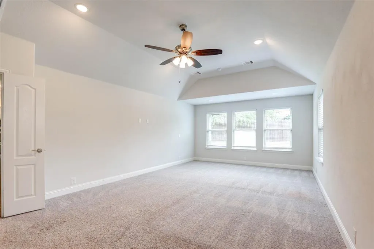
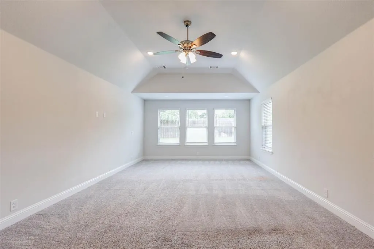
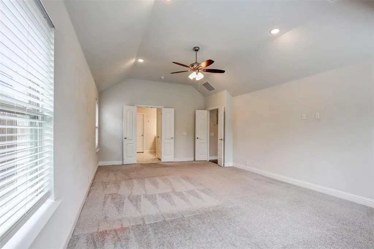
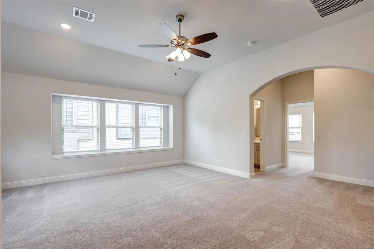
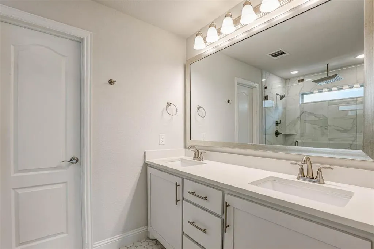
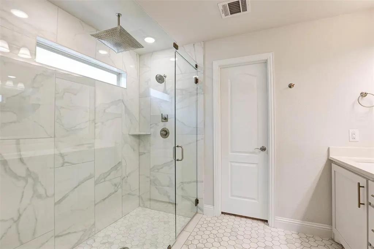
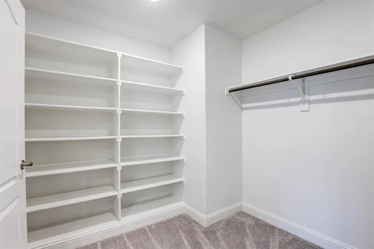
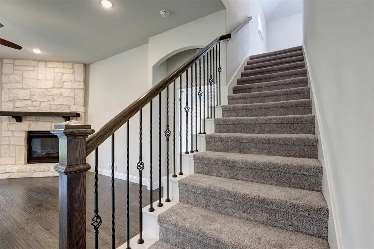
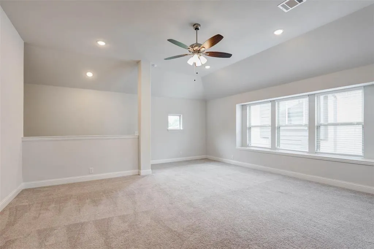
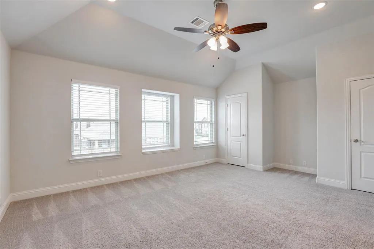
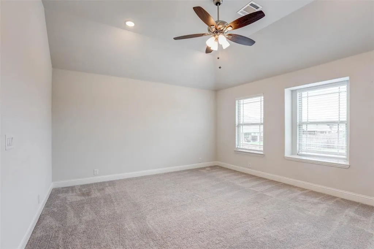
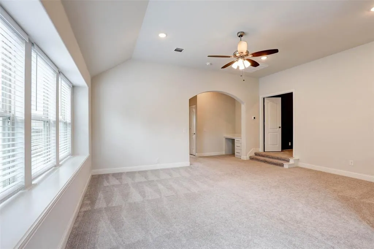
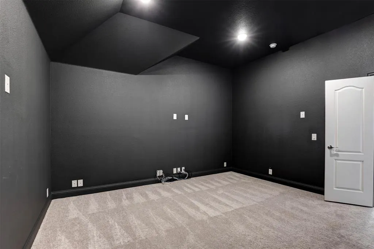
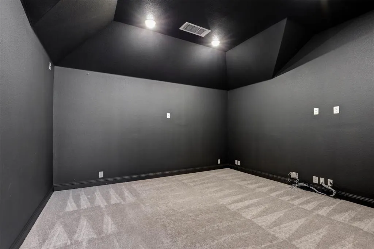
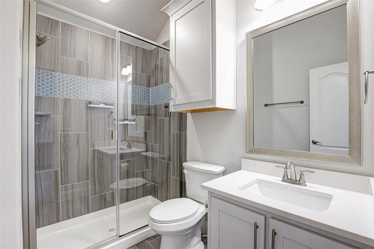
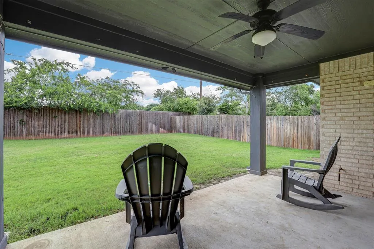
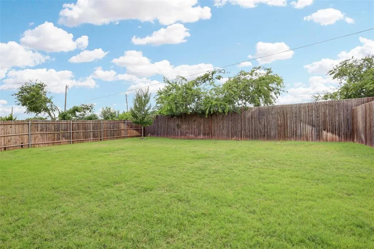
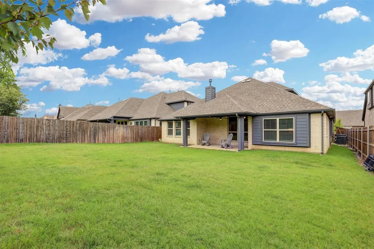
Sophisticated, stylish, and effortlessly modern, this beautifully appointed 4-bedroom, 3-bathroom home, built in 2022, offers the perfect blend of contemporary design and comfortable living. Clean architectural lines, elevated finishes, and an open-concept layout create a light-filled atmosphere that feels both inviting and refined. The heart of the home is a stunning chef’s kitchen featuring a dramatic oversized island with farmhouse sink, sleek stainless steel appliances, double ovens, a gas cooktop, and abundant workspace for entertaining and everyday living. The kitchen flows seamlessly into the expansive living area, where rich hardwood flooring and a striking stone fireplace add warmth and texture to the home's modern aesthetic. The private primary suite is a true retreat, highlighted by a spa-inspired bath with an oversized walk-in shower featuring multiple showerheads, including a rainfall shower, and a spacious walk-in closet. Generously sized secondary bedrooms provide flexibility for family, guests, or a dedicated home office. Designed for both entertaining and everyday enjoyment, the home also features a large game room and dedicated media room, offering plenty of space to gather, relax, and unwind. The oversized garage is equally impressive, featuring durable epoxy-coated floors that provide a polished look and easy maintenance. Outside, the oversized backyard provides exceptional privacy and room to play, complete with a covered patio perfect for outdoor dining and year-round enjoyment. Located in highly acclaimed Keller ISD, this move-in-ready home offers modern luxury, thoughtful design, and exceptional spaces for living and entertaining.
| Elementary School |
|---|
| Caprock Elementary School |
| Price History | |
|---|---|
| 6/17/2026 | Listed $585,000 |
| 7/14/2026 | 2$579,000 |
| 7/24/2026 | 1$575,000 |
| 8/14/2026 | 3$560,000 |
General Features
| Heating | Central |
|---|---|
| Cooling | Central Air,Electric |
| Utilities | City Sewer,City Water,Electricity Connected |
| Possession | Closing/Funding |
| Roof | Composition |
| Appliances | Dishwasher,Disposal |
| Assoc Fees | 495 |
| Number of Garage Spaces | 2 |
| School District | Keller ISD |
| HOA Fee Includes | Management Fees |
| Year Built | 2022 |
| Architectural Style | Traditional |
| Levels | Two |
| Unexempt Taxes | 11027 |
| Will Subdivide | No |
| Property Subtype | Single Family Residence |
| Subdivision Name | Pheasant Xing |
| Transaction Type | For Sale |
| Occupant Type | Vacant |
| County | Tarrant |
| Property Type | Residential |
| Construction Materials | Brick,Rock/Stone |
| Association Fee Frequency | Annually |
| Year Built Details | Preowned |
| HOA Type | Mandatory |
| Special Notes | Survey Available |
| Full Baths | 3 |
| Status | Active |
| Directions | Alta Vista Road and turn right on Keller Hicks Road. The community entrance is on Colonial Trace Road,with the models located on Chaparral Downs Ln.Sign in yard. |
| City | Fort Worth |
| Elementary School Name | Caprock |
| High School | Timber Creek |
| Elementary School | Caprock |
| Virtual Tour URL Unbranded | https://www.propertypanorama.com/instaview/ntreis/21292317 |
| Standard Status | Active |
| Listing Terms | Cash,Conventional,VA Loan |
Interior Features
| Interior Features | Cable TV Available,Granite Counters,High Speed Internet Available,Kitchen Island,Open Floorplan,Walk-In Closet(s) |
|---|---|
| Flooring | Carpet,Ceramic Tile,Wood |
| Fireplace Features | Gas,Living Room,Stone |
| Fireplaces Total | 1 |
| Dining Areas | 2 |
| Living Areas | 3 |
| Lock Box Type | Other |
| Total Bedrooms | 4 |
| Total Baths | 3 |
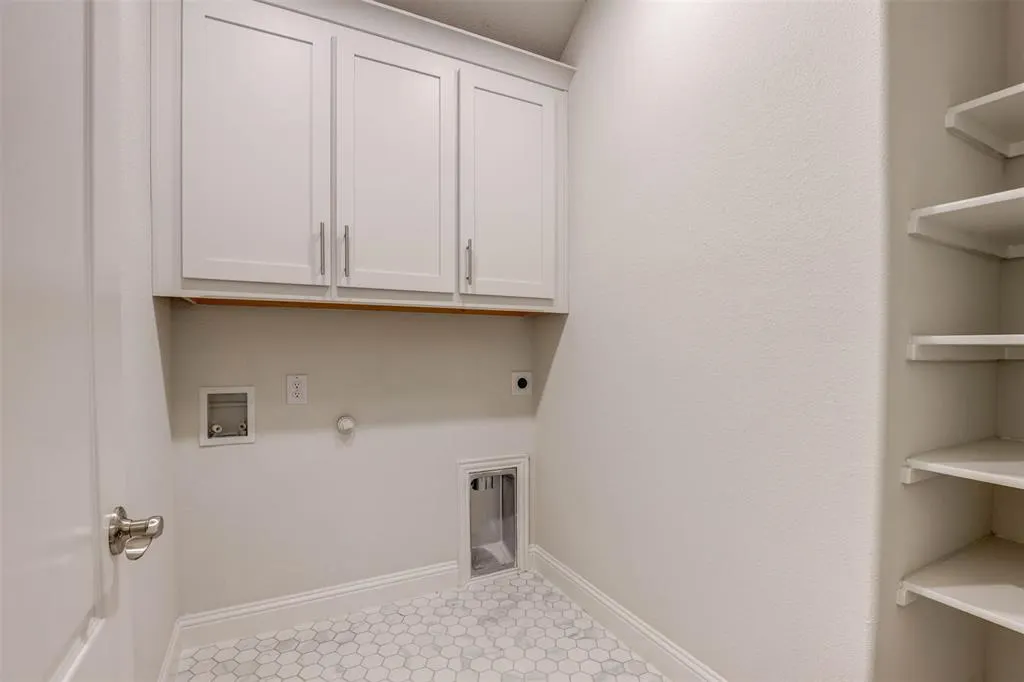
| Laundry Features | Utility Room |
Exterior Features
| Exterior Features | Covered Patio/Porch,Rain Gutters,Private Yard |
|---|---|
| Lot Features | Interior Lot,Subdivision |
| Fencing | Back Yard,Wood |
| Garage Length | 20 |
| Garage Width | 20 |
| Lot Size Source | Assessor |
| Parking Features | Driveway,Garage,Garage Faces Front |
| Lot Size | Less Than .5 Acre (not Zero) |
| Covered Spaces | 2 |
| Foundation | Slab |
| Lot Size Area | 0.1720 |
| Lot Size Units | Acres |
| Structural Style | Single Detached |
| Garage Y/N | Yes |
| Lot Size Square Feet | 7492.3200 |
| Lot Size Acres | 0.1720 |
| Patio And Porch Features | Covered |
| Attached Garage Y/N | Yes |
Amenities
- Foreclosure
- Views
- Short Sale
- New Construction
- Adult 55+
- Lease To Own
- No HOA Fees
- Furnished
- Primary On Main
- Air Conditioning
- Seller Finance
- Green
- Fixer Upper
- Horse
- Golf
- Fireplace
- Deck
- Garage
- Basement
- Pool
Property vs Single Family Average in 76244
Price
Taxes
Year Built
Visits
 © 2026 North Texas Real Estate Information Systems, Inc. All rights reserved. Disclaimer: All information deemed reliable but not guaranteed and should be independently verified. All properties are subject to prior sale, change or withdrawal. Neither listing broker(s) nor M&D Real Estate - Forney shall be responsible for any typographical errors, misinformation, misprints and shall be held totally harmless. The database information herein is provided from and copyrighted by the North Texas Real
