
Open House Sat, Sep 12th 10:00 AM - 05:00 PM - Price Reduction - Eco Friendly
Address
2520 Honor Court, Sherman, TX
Price
$ 488,900
Property Attributes
- MLS#21314215
- TypeSingle Family
- Listing Status Active
- CountyGRAYSON
- CitySherman
- NeighborhoodLaurel Creek
- Zip75092
- StyleContemporary/Modern
- Year Built2026
- Price$ 488,900
- Bedrooms4
- Full Bathrooms2
- Half Bathrooms1
- Sqr Footage2559
- Lot Size0.1865 Acres
Data Source:
North Texas Real Estate Info Systems (NTREIS)
Property Description
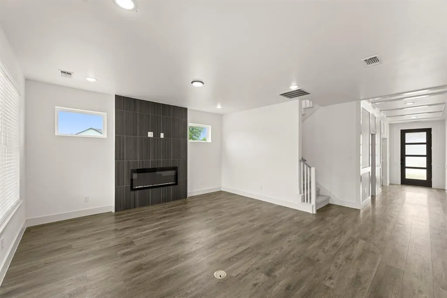
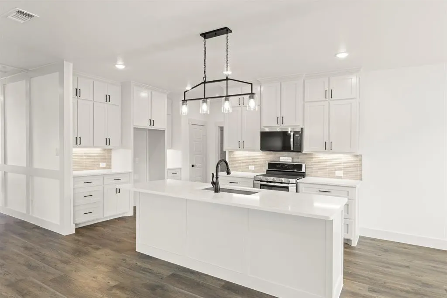
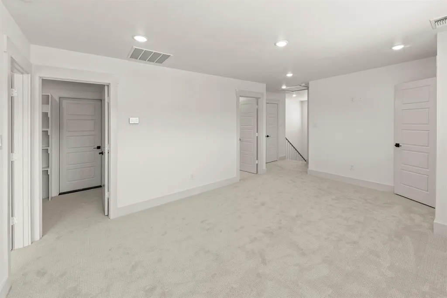
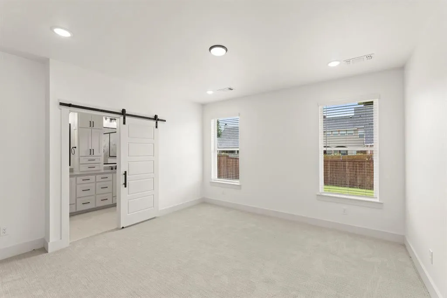

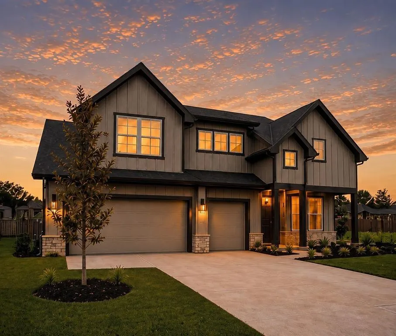
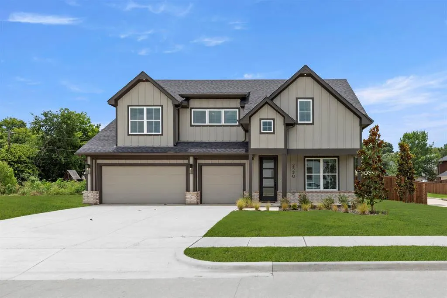
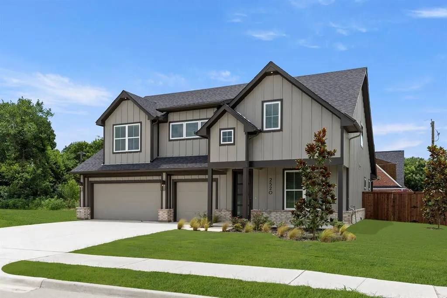
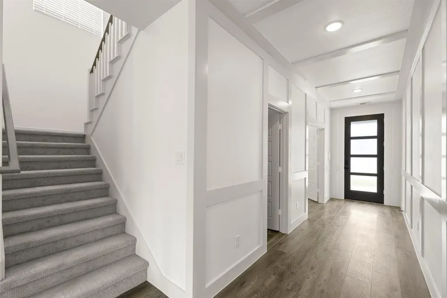
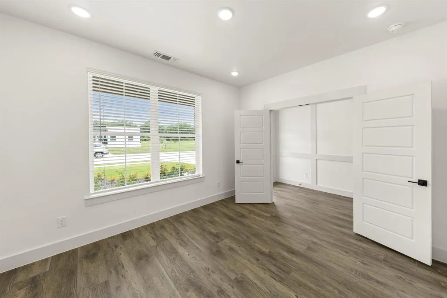
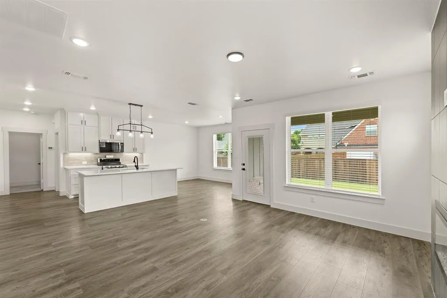
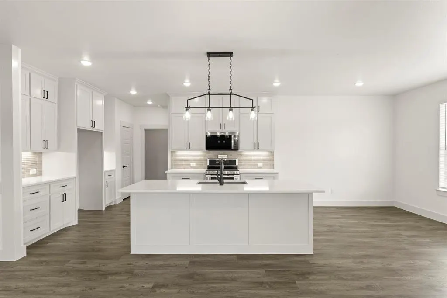
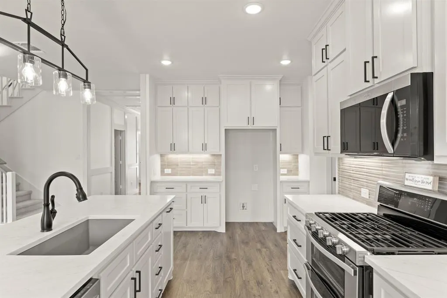
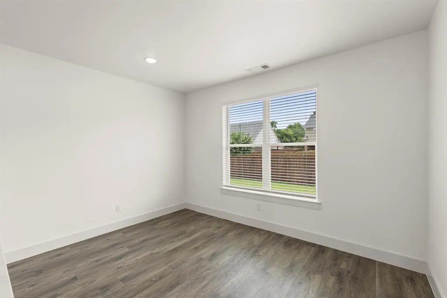
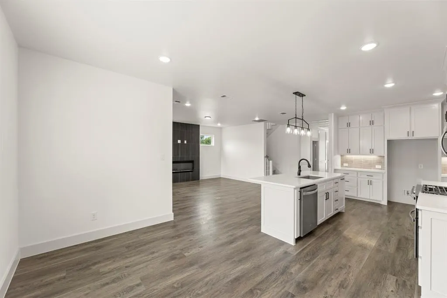
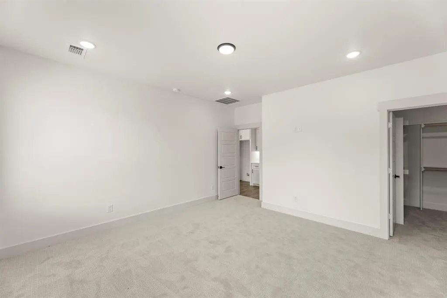
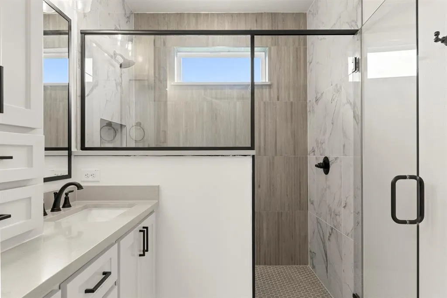
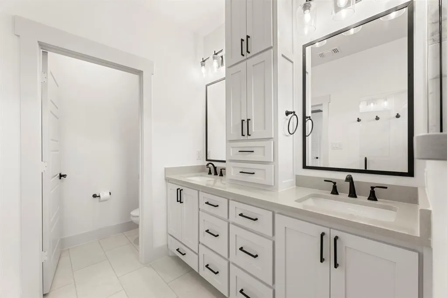
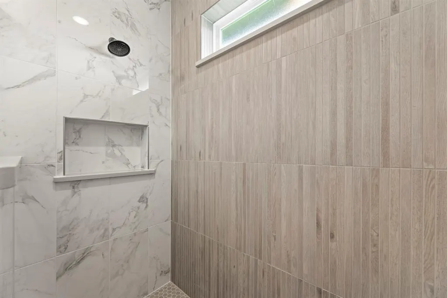
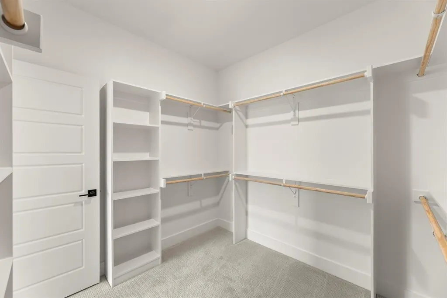
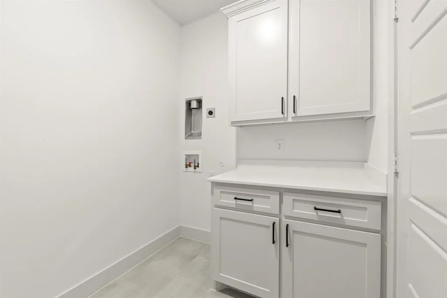
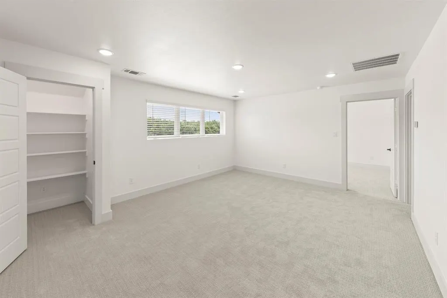
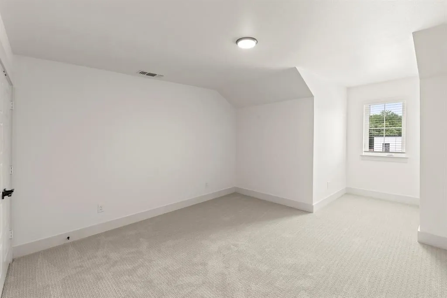
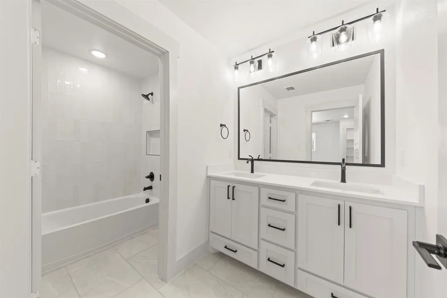
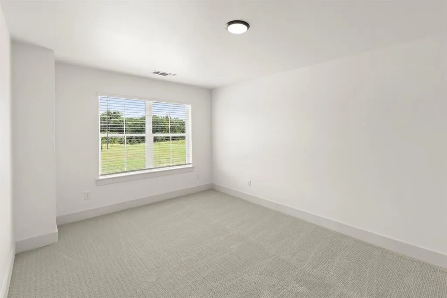
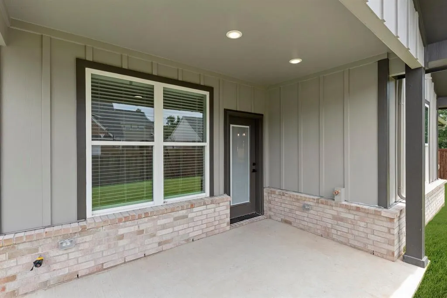
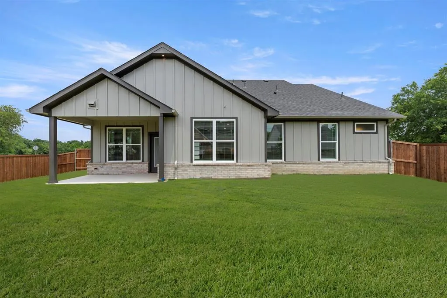
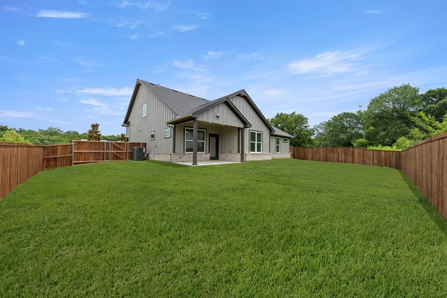
MLS# 21314215 - Built by Preston Trail Homes - Ready Now! ~ NO HOA, MUD OR PID and move-in ready! Your Sherman sanctuary in upscale Laurel Creek provides easy access to US-75, nearby shopping, dining, schools, churches and located in a beautiful quiet cul-de-sac neighborhood. Carefully crafted for connection and inspired by buyers who want luxury without wasted space, this impressive Preston Trail Homes Brazos plan energy efficient smart home combines elegant finishes with flexible living in one of Sherman's most desirable upscale safe and quiet neighborhoods with a spacious 4-bedroom, 2.5-bathroom home designed with an open-concept layout that will grow along with the family includes upgraded modern finishes, the home offers exceptional livability and versatility. Welcomed by a covered front porch, the bright interior features recessed lighting throughout. The living room is anchored by a sophisticated linear electric fireplace with tile surround extending to the ceiling. The gourmet kitchen impresses with a large center island, expansive quartz countertops, abundant cabinetry, and a generous walk-in pantry. The primary suite provides a private retreat with an ensuite bathroom featuring dual vanities, a spacious walk-in shower, and an oversized walk-in closet. A flexible downstairs bedroom, complete with two closets, offers excellent versatility. Upstairs, a generous family room living area includes two storage closets, while two secondary bedrooms each provide walk-in closets. The full bathroom features dual sinks and a tub-shower combination. Additional highlights include a well-equipped laundry room with full-size stackable washer-dryer space, cabinets, and quartz countertop; a covered rear patio with gas stub-out for outdoor cooking enjoyment; and a split 3-car garage with driveway parking. This home features upgraded finishes throughout, a 1-2-10 warranty and is fully landscaped including a mobile app controlled sprinkler system.
| Elementary School |
|---|
| Washington Elementary School |
| Price History | |
|---|---|
| 6/26/2026 | Listed $571,500 |
| 7/9/2026 | 10$514,900 |
| 8/28/2026 | 4$498,900 |
| 9/11/2026 | 3$488,900 |
General Features
| Heating | Central,Fireplace(s),Natural Gas,Zoned |
|---|---|
| Cooling | Central Air,Electric,Zoned |
| Utilities | City Sewer,City Water,Community Mailbox,Curbs,Electricity Connected,Sidewalk |
| Possession | Closing/Funding |
| Roof | Composition |
| Appliances | Dishwasher,Disposal,Gas Range,Microwave,Double Oven |
| Number of Garage Spaces | 3 |
| School District | Sherman ISD |
| Year Built | 2026 |
| Architectural Style | Contemporary/Modern |
| Community Features | Community Sprinkler,Curbs,Sidewalks |
| Levels | Two |
| Will Subdivide | No |
| Property Subtype | Single Family Residence |
| Subdivision Name | Laurel Creek |
| Transaction Type | For Sale |
| Occupant Type | Vacant |
| County | Grayson |
| Property Type | Residential |
| Security Features | Carbon Monoxide Detector(s),Smoke Detector(s) |
| Construction Materials | Brick |
| Association Fee Frequency | Annually |
| Year Built Details | New Construction - Complete |
| HOA Type | None |
| Full Baths | 2 |
| Status | Active |
| Directions | Take US 75 N to S Sam Rayburn Freeway in Sherman,Merge onto S Sam Rayburn Frwy,Turn left onto W Houston St,Turn right onto Laurel Creek Dr |
| City | Sherman |
| Elementary School Name | Washington |
| High School | Sherman |
| Elementary School | Washington |
| Virtual Tour URL Unbranded | https://www.propertypanorama.com/instaview/ntreis/21314215 |
| Standard Status | Active |
| Listing Terms | Cash,Conventional,FHA,VA Loan |
Interior Features
| Interior Features | Cable TV Available,Flat Screen Wiring,High Speed Internet Available,Kitchen Island,Open Floorplan,Walk-In Closet(s) |
|---|---|
| Flooring | Luxury Vinyl Plank |
| Fireplace Features | Family Room |
| Fireplaces Total | 1 |
| Dining Areas | 1 |
| Living Areas | 1 |
| Room Count | 8 |
| Half Baths | 1 |
| Lock Box Type | None |
| Total Bedrooms | 4 |
| Total Baths | 3 |
Exterior Features
| Exterior Features | Covered Patio/Porch,Rain Gutters,Lighting |
|---|---|
| Lot Features | Corner Lot,Few Trees,Sprinkler System,Subdivision |
| Fencing | Wood |
| Garage Length | 24 |
| Garage Width | 30 |
| Parking Features | Garage Door Opener,Garage Faces Front,Side By Side |
| Lot Size | Less Than .5 Acre (not Zero) |
| Covered Spaces | 3 |
| Foundation | Slab |
| Lot Size Area | 0.1865 |
| Lot Size Units | Acres |
| Structural Style | Single Detached |
| Garage Y/N | Yes |
| Lot Size Square Feet | 8123.9400 |
| Lot Size Acres | 0.1865 |
| Patio And Porch Features | Covered |
| Attached Garage Y/N | Yes |
Amenities
- Foreclosure
- Views
- Short Sale
- New Construction
- Adult 55+
- Lease To Own
- No HOA Fees
- Furnished
- Primary On Main
- Air Conditioning
- Seller Finance
- Green
- Fixer Upper
- Horse
- Golf
- Fireplace
- Deck
- Garage
- Basement
- Pool
Property vs Single Family Average in 75092
Price
Year Built
Visits
 © 2026 North Texas Real Estate Information Systems, Inc. All rights reserved. Disclaimer: All information deemed reliable but not guaranteed and should be independently verified. All properties are subject to prior sale, change or withdrawal. Neither listing broker(s) nor M&D Real Estate - Forney shall be responsible for any typographical errors, misinformation, misprints and shall be held totally harmless. The database information herein is provided from and copyrighted by the North Texas Real
