

Address
1009 Raptor Road, Alvarado, TX
Price
$ 399,990
Property Attributes
- MLS#21334350
- TypeSingle Family
- Listing Status Active
- CountyJOHNSON
- CityAlvarado
- NeighborhoodEagle Glen 50
- Zip76009
- StyleTraditional
- Year Built2023
- Price$ 399,990
- Bedrooms5
- Full Bathrooms3
- Half Bathrooms0
- Sqr Footage2686
- Lot Size0.138 Acres
Data Source:
North Texas Real Estate Info Systems (NTREIS)
Property Description
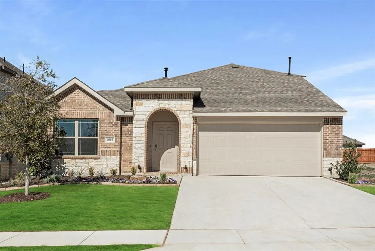
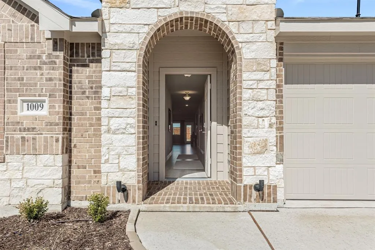
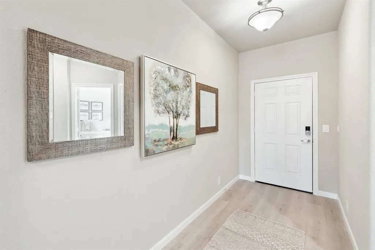
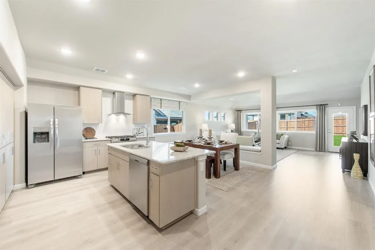
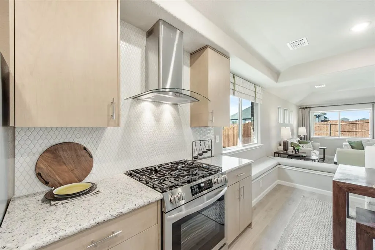
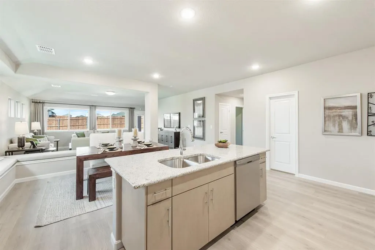
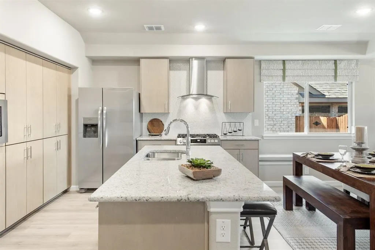
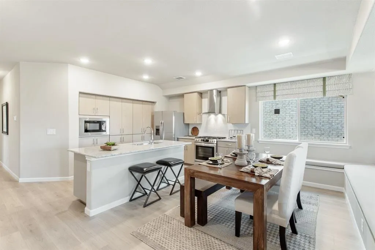
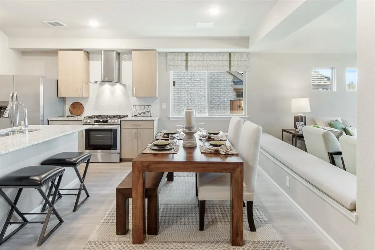
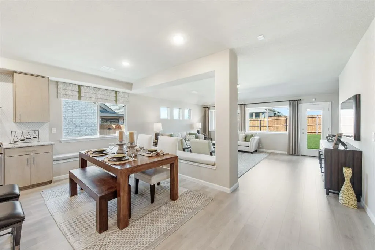
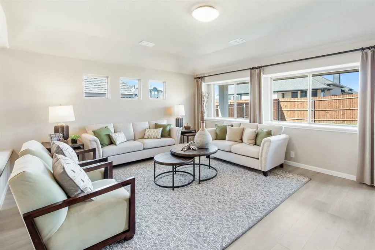
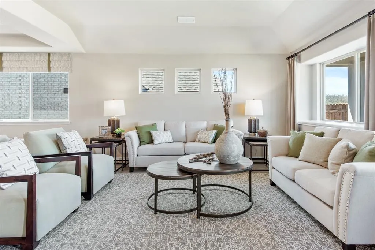
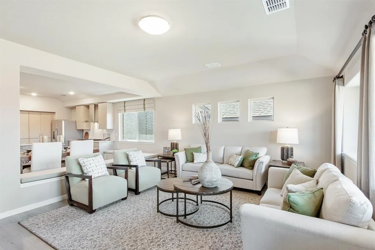
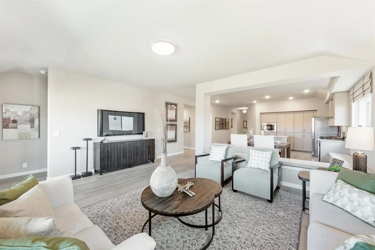
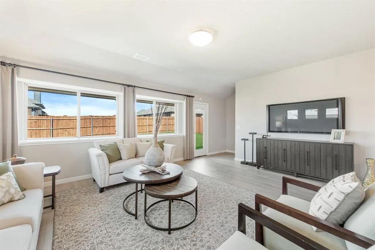
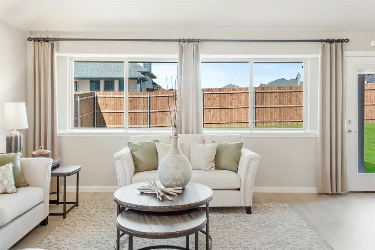
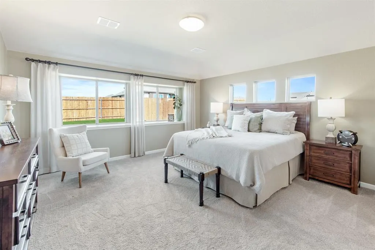
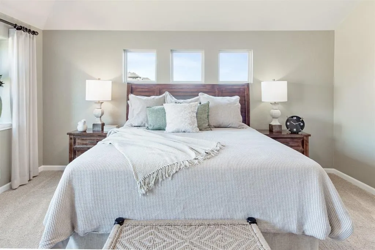
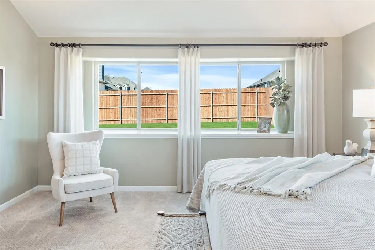
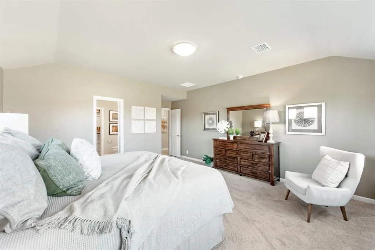
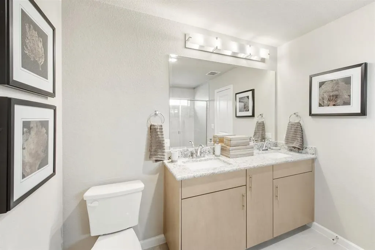
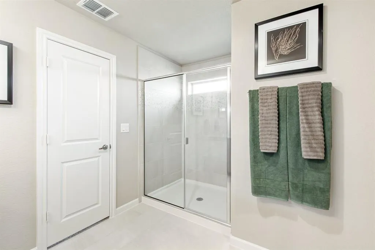
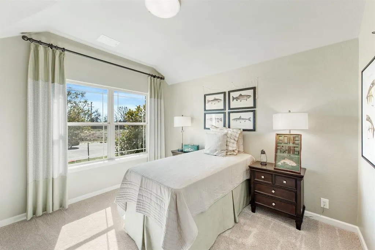
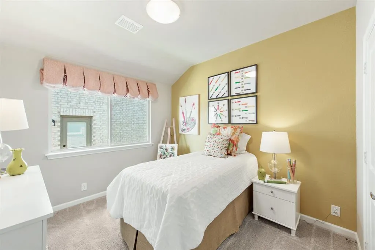
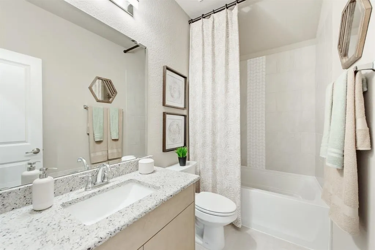
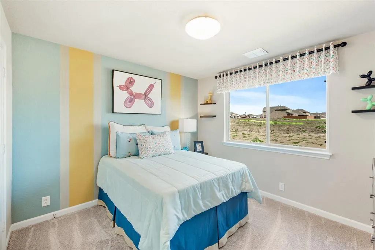
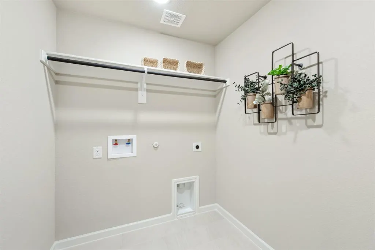
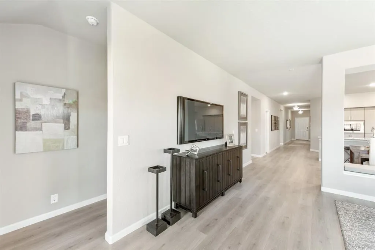
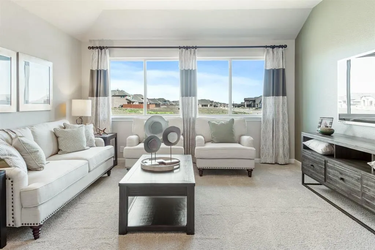
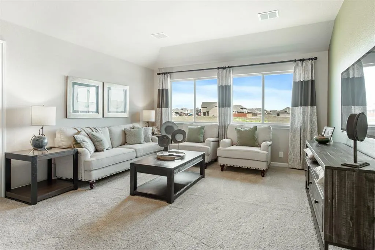
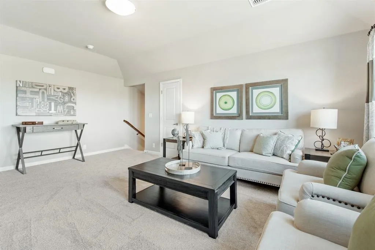
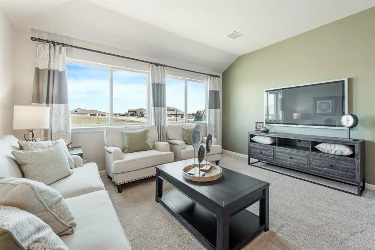
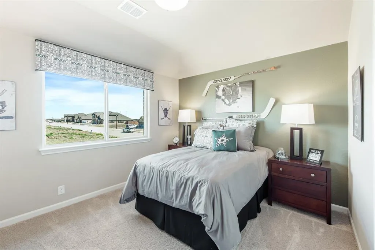
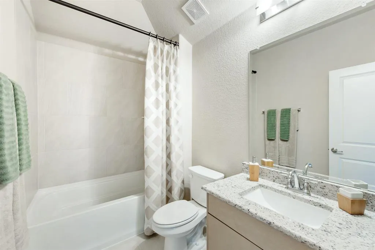
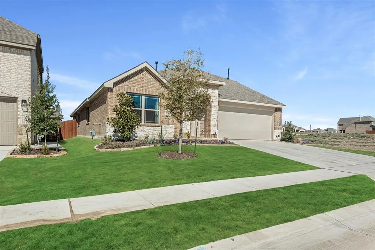
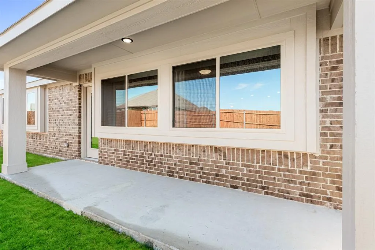
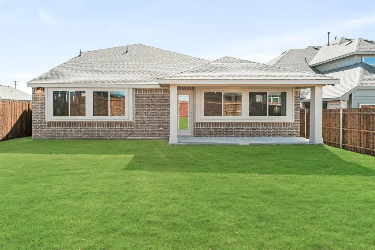
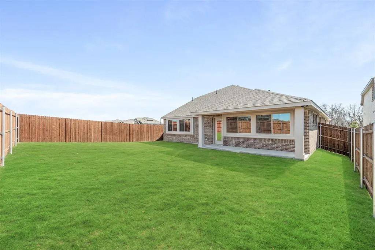
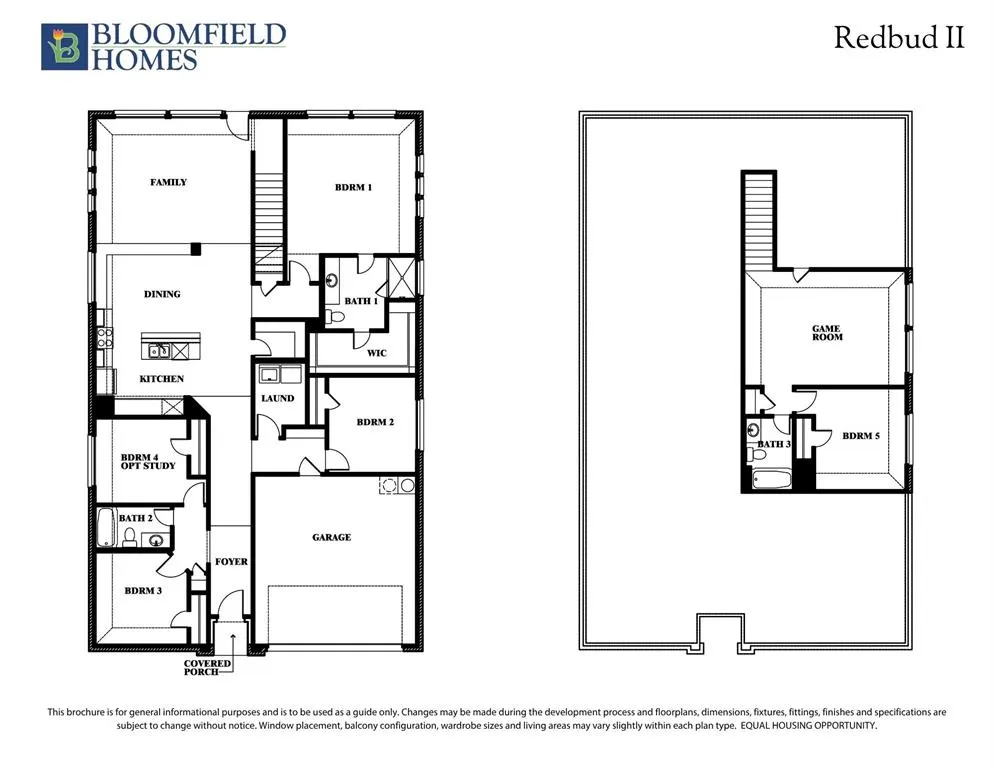
MODEL HOME FOR SALE! Designed to showcase Bloomfield Homes' modern floor plan, the Redbud II, this two-story home reveals upgraded materials and custom finishes throughout the open-concept living space, 5 bedrooms and 3 baths. This move-in-ready model comes fully upgraded and professionally designed, no cookie-cutter finishes here! All but one bedroom and bathroom are on the first floor, led by a primary suite tucked privately away from the secondary bedrooms with a walk-in closet and an ensuite bath featuring an oversized walk-in shower. 2 more bedrooms, a full bath, and the laundry room complete the main level, plus a mud bench right off the garage entry for quick shoe and bag drop-off. The kitchen steals the show with a full wall of flush flat-panel cabinetry, a mosaic tile backsplash, and an oversized island opening to the living and dining space, all framed by striking window placements that flood the home with natural light. A spacious game room joins Bedroom 4 and Bath 3 upstairs, ideal for guests, a teen retreat, or a private home office setup. As Eagle Glen's former model home, it's loaded with designer extras included in the sale: custom painted accent walls, coordinated window treatments, and built-in bench seating with custom cushions already in place. Curated finishes carry the theme like RevWood flooring in the common areas and on-trend blonde stained cabinetry with long pull hardware. Outside, professionally maintained landscaping and garden beds are elevated with accent uplighting, plus a fully bricked front porch ready for your seasonal decor and a covered back patio for shady hangouts. Buyers also get all-gas cooking on stainless steel appliances, as well as a side-by-side fridge! Tour available during business hours, with our office located right next door for more information. Available to close 6-8 weeks after contract signing.
| Elementary School |
|---|
| Alvarado S Elementary School |
| Price History | |
|---|---|
| 7/20/2026 | Listed $399,990 |
General Features
| Heating | Central,Natural Gas |
|---|---|
| Cooling | Central Air,Electric |
| Utilities | City Sewer,City Water,Concrete,Curbs |
| Possession | Closing/Funding |
| Roof | Composition |
| Appliances | Dishwasher,Disposal,Gas Cooktop,Gas Oven,Gas Water Heater,Ice Maker,Microwave,Refrigerator,Vented Exhaust Fan |
| Assoc Fees | 275 |
| Number of Garage Spaces | 2 |
| School District | Alvarado ISD |
| HOA Fee Includes | Full Use of Facilities,Management Fees |
| Year Built | 2023 |
| Architectural Style | Traditional |
| Community Features | Greenbelt,Park,Playground |
| Levels | Two |
| Will Subdivide | No |
| Property Subtype | Single Family Residence |
| Subdivision Name | Eagle Glen 50 |
| Transaction Type | For Sale |
| Occupant Type | Tenant |
| Occupant Name | Bloomfield Homes |
| County | Johnson |
| Property Type | Residential |
| Security Features | Carbon Monoxide Detector(s),Prewired,Security System,Smoke Detector(s) |
| Construction Materials | Brick,Rock/Stone |
| Association Fee Frequency | Annually |
| Year Built Details | Preowned |
| HOA Type | Mandatory |
| Full Baths | 3 |
| Status | Active |
| Directions | From I 35 S. exit West Cotter Ave. Turn right onto East Davis Ave (FM 1807). The community will be on the left after Ezell Street and is directly across the street from Alvarado Elementary School. |
| City | Alvarado |
| Elementary School Name | Alvarado S |
| High School | Alvarado |
| Elementary School | Alvarado S |
| Virtual Tour URL Unbranded | https://www.propertypanorama.com/instaview/ntreis/21334350 |
| Standard Status | Active |
| Junior High School | Alvarado |
| Listing Terms | Cash,Conventional,FHA,VA Loan |
Interior Features
| Interior Features | Built-in Features,Cable TV Available,Double Vanity,Eat-in Kitchen,Granite Counters,High Speed Internet Available,Kitchen Island,Open Floorplan,Pantry,Smart Home System,Walk-In Closet(s) |
|---|---|
| Flooring | Carpet,Laminate,Tile |
| Dining Areas | 1 |
| Living Areas | 2 |
| Room Count | 9 |
| Lock Box Type | None |
| Total Bedrooms | 5 |
| Total Baths | 3 |
| Laundry Features | Utility Room,Dryer Hookup,Washer Hookup |
Exterior Features
| Exterior Features | Covered Patio/Porch,Lighting,Private Yard |
|---|---|
| Lot Features | Few Trees,Interior Lot,Landscaped,Sprinkler System,Subdivision |
| Vegetation | Grassed |
| Fencing | Back Yard,Fenced,Privacy,Wood |
| Soil Type | Unknown |
| Garage Length | 19 |
| Garage Width | 20 |
| Lot Size Source | Builder |
| Parking Features | Covered,Direct Access,Driveway,Enclosed,Garage,Garage Door Opener,Garage Faces Front,Garage Single Door |
| Lot Size | Less Than .5 Acre (not Zero) |
| Covered Spaces | 2 |
| Foundation | Slab |
| Lot Size Area | 0.1380 |
| Lot Size Units | Acres |
| Structural Style | Single Detached |
| Garage Y/N | Yes |
| Lot Size Square Feet | 6011.2800 |
| Lot Size Acres | 0.1380 |
| Patio And Porch Features | Covered,Front Porch,Patio |
| Attached Garage Y/N | Yes |
Amenities
- Foreclosure
- Views
- Short Sale
- New Construction
- Adult 55+
- Lease To Own
- No HOA Fees
- Furnished
- Primary On Main
- Air Conditioning
- Seller Finance
- Green
- Fixer Upper
- Horse
- Golf
- Fireplace
- Deck
- Garage
- Basement
- Pool
Property vs Single Family Average in 76009
Price
Year Built
Visits
 © 2026 North Texas Real Estate Information Systems, Inc. All rights reserved. Disclaimer: All information deemed reliable but not guaranteed and should be independently verified. All properties are subject to prior sale, change or withdrawal. Neither listing broker(s) nor M&D Real Estate - Forney shall be responsible for any typographical errors, misinformation, misprints and shall be held totally harmless. The database information herein is provided from and copyrighted by the North Texas Real
