
Water Views
Address
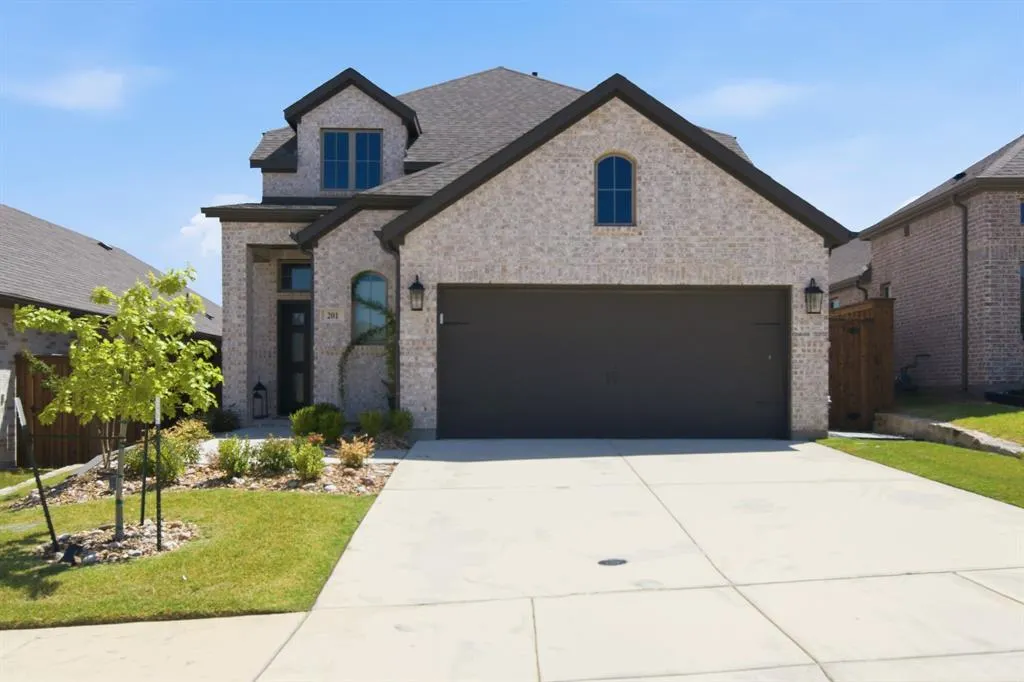
201 Pintail Lane, Rhome, TX
Price
$ 429,000
Property Attributes
- MLS#21346107
- TypeSingle Family
- Listing Status Active
- CountyWISE
- CityRhome
- NeighborhoodReunion Ph 1
- Zip76078
- StyleTraditional
- Year Built2024
- Taxes$ 10552
- Price$ 429,000
- Bedrooms3
- Full Bathrooms2
- Half Bathrooms1
- Sqr Footage2332
- Lot Size0.116 Acres
Data Source:
North Texas Real Estate Info Systems (NTREIS)
Property Description
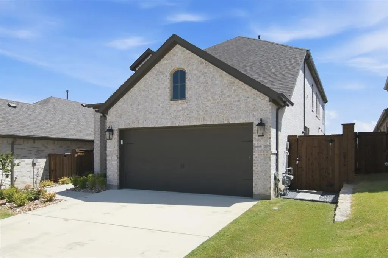
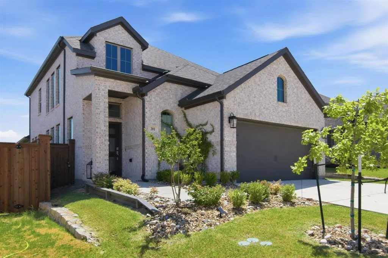
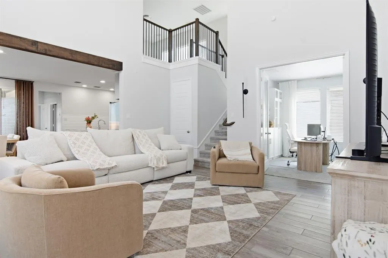
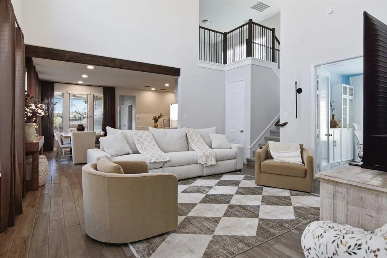
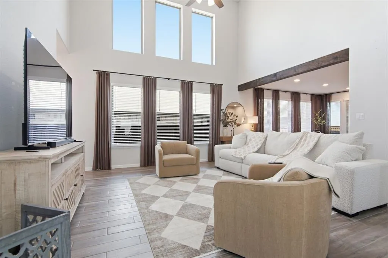
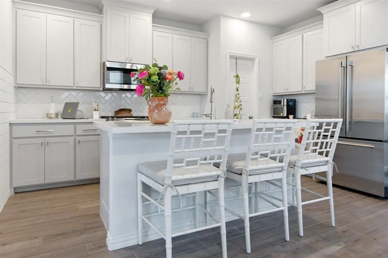
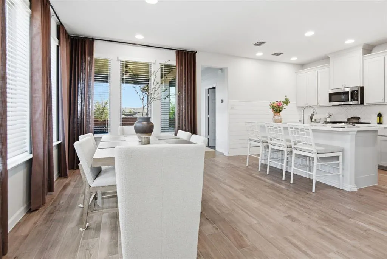
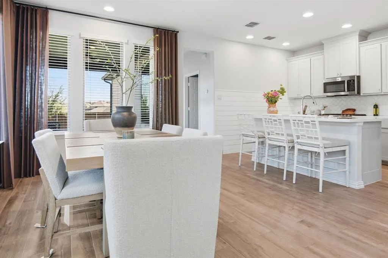
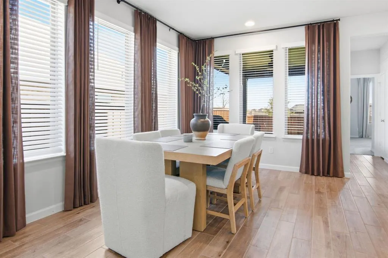
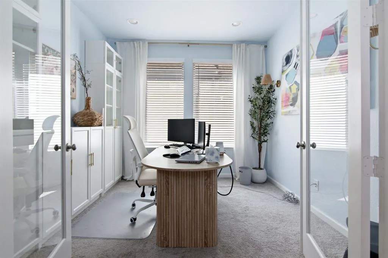
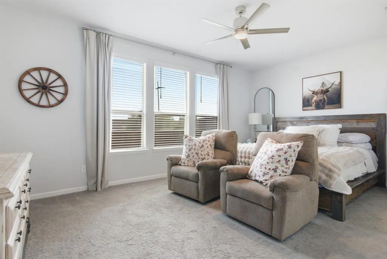
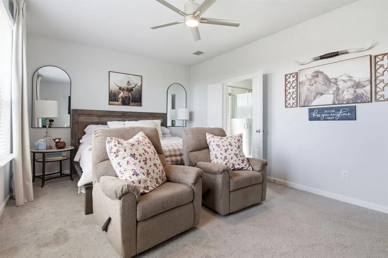
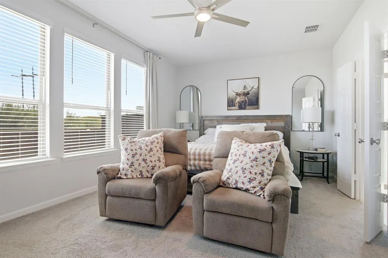
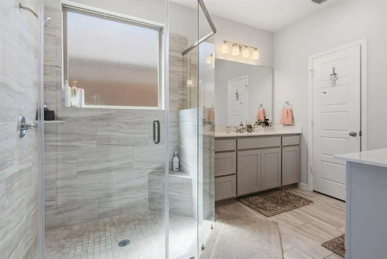
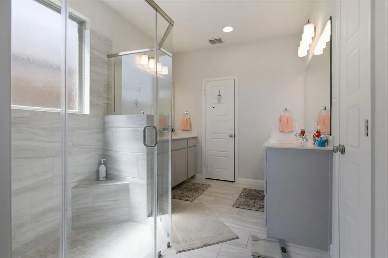
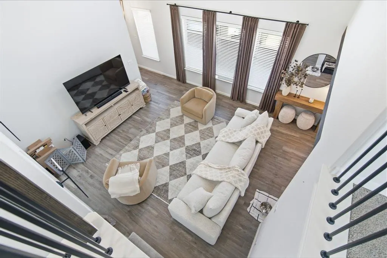
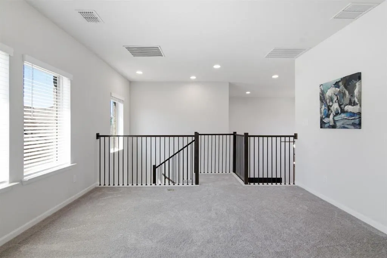
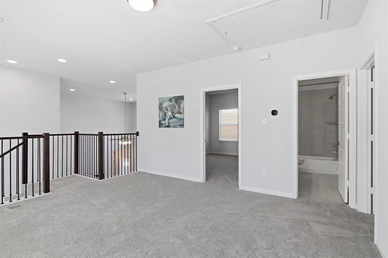
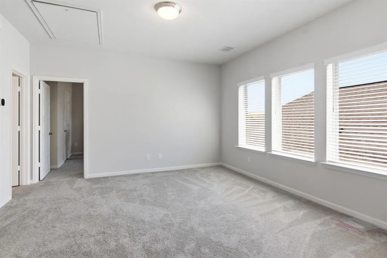
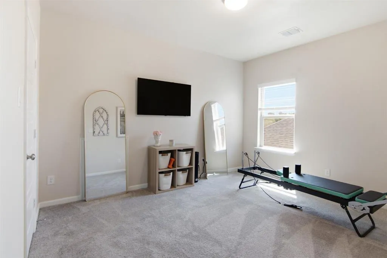
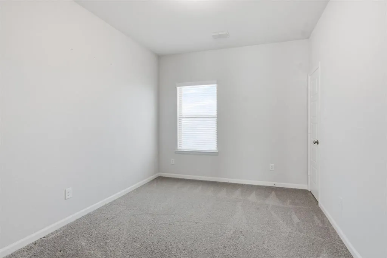
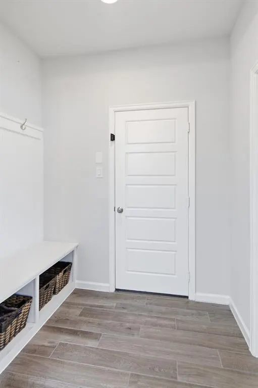
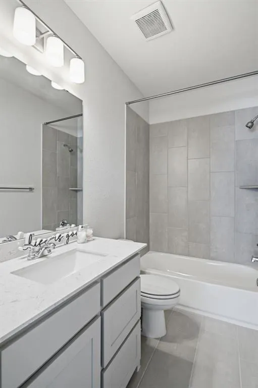
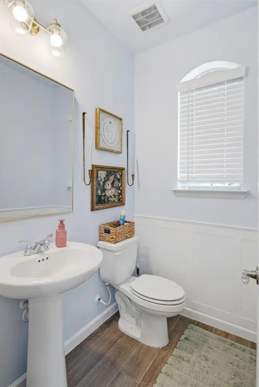
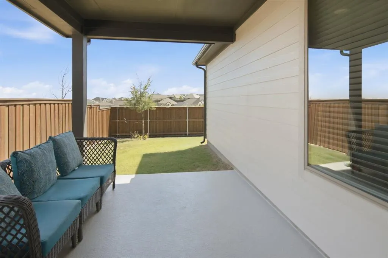
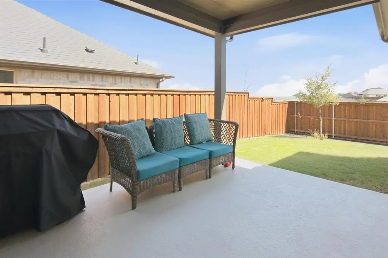
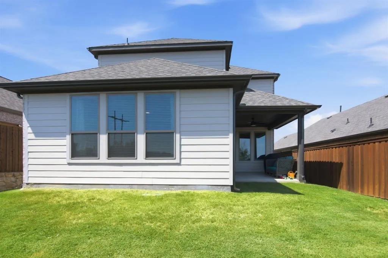
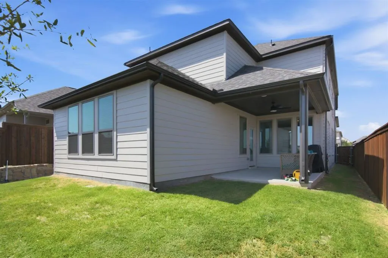
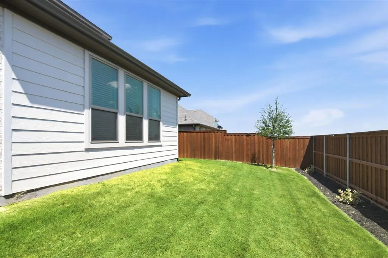
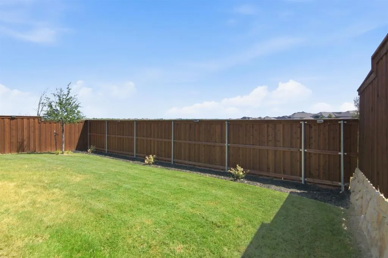
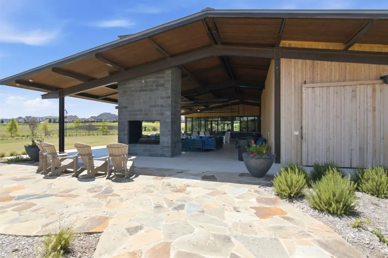
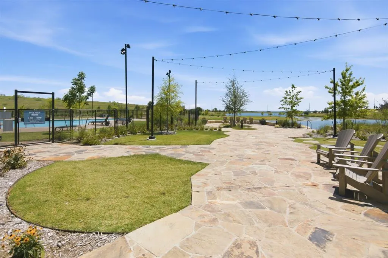
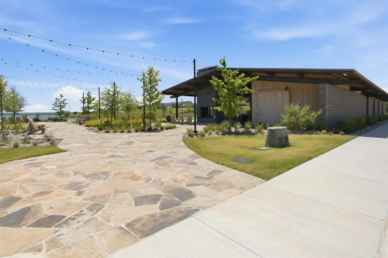
Searching for a newer 3-bedroom home near Ft Worth with an office, 2 flexible living spaces and resort-style amenities in Northwest ISD? 201 Pintail Lane in Reunion, a nature-focused, master-planned community in Rhome TX. $17,500 credit offered. Built by Perry Homes, this 2,332-square-foot home offers 3 bedrooms, 2 full bathrooms, 1 half bathroom and an attached two-car garage. Inside, an open-concept floorplan centers around a light-filled, two-story family room. A private office with French doors for dedicated workspace or study, while the kitchen features granite countertops, a large center island, abundant cabinetry, and an oversized walk-in pantry. The first-floor primary suite includes three backyard-facing windows, a generous walk-in closet, and an ensuite bathroom with dual vanities and a glass-enclosed corner shower. Upstairs, secondary bedrooms and a versatile game room offer space for guests, entertainment, hobbies, or play. A covered backyard patio and private fenced yard extend the living space outdoors. Life in Reunion adds an exceptional collection of amenities walking distance from your door. The stylish Basecamp amenity center offers spacious indoor gathering areas, comfortable lounge seating, bar-height work and dining spaces, and dramatic modern architecture. Covered outdoor lounges, an inviting fireplace, landscaped gathering areas, and an event lawn provide appealing settings for relaxing and connecting. Residents can also enjoy a resort-style pool and pavilion, miles of nature and walking trails, an elevated overlook, and direct access to fishing scenic Lake Eloise. Water views, green spaces, and thoughtfully designed outdoor areas give Reunion a distinctive connection to the North Texas landscape. For buyers exploring newer homes in Rhome, Wise County, Northwest ISD, or the growing northwest Fort Worth corridor, 201 Pintail Lane offers modern design, flexible rooms, and a true amenity-rich community lifestyle.
| Elementary School |
|---|
| Prairievie Elementary School |
| Price History | |
|---|---|
| 7/31/2026 | Listed $429,000 |
General Features
| Heating | Central,Electric |
|---|---|
| Cooling | Ceiling Fan(s),Central Air,Electric |
| Utilities | City Sewer,City Water |
| Possession | Closing/Funding |
| Roof | Composition |
| Appliances | Built-in Gas Range,Dishwasher,Disposal,Gas Oven,Gas Range,Microwave |
| Assoc Fees | 1080 |
| Number of Garage Spaces | 2 |
| School District | Northwest ISD |
| HOA Fee Includes | Full Use of Facilities,Maintenance Grounds,Management Fees |
| Year Built | 2024 |
| Architectural Style | Traditional |
| Community Features | Jogging Path/Bike Path |
| Levels | Two |
| Unexempt Taxes | 10552 |
| Will Subdivide | No |
| Property Subtype | Single Family Residence |
| Subdivision Name | Reunion Ph 1 |
| Transaction Type | For Sale |
| Occupant Type | Owner |
| County | Wise |
| Property Type | Residential |
| Security Features | Carbon Monoxide Detector(s),Fire Alarm,Prewired,Smoke Detector(s) |
| Construction Materials | Brick,Stone Veneer |
| Association Fee Frequency | Annually |
| Year Built Details | Preowned |
| HOA Type | Mandatory |
| Green Energy Efficient | 12 inch+ Attic Insulation,Appliances,Drought Tolerant Plants,HVAC,Insulation,Low Flow Commode,Windows |
| Full Baths | 2 |
| Status | Active |
| Directions | See gps |
| City | Rhome |
| Elementary School Name | Prairievie |
| High School | Northwest |
| Green Water Conservation | Low-Flow Fixtures |
| Elementary School | Prairievie |
| Virtual Tour URL Unbranded | https://www.propertypanorama.com/instaview/ntreis/21346107 |
| Standard Status | Active |
| Listing Terms | Cash,Conventional,FHA,VA Loan |
Interior Features
| Interior Features | Cable TV Available,Decorative Lighting,Eat-in Kitchen,Granite Counters,High Speed Internet Available,Kitchen Island,Open Floorplan,Pantry,Smart Home System,Vaulted Ceiling(s),Walk-In Closet(s) |
|---|---|
| Flooring | Carpet,Ceramic Tile |
| Dining Areas | 1 |
| Living Areas | 2 |
| Room Count | 10 |
| Half Baths | 1 |
| Lock Box Type | Blue BT LE |
| Total Bedrooms | 3 |
| Total Baths | 3 |
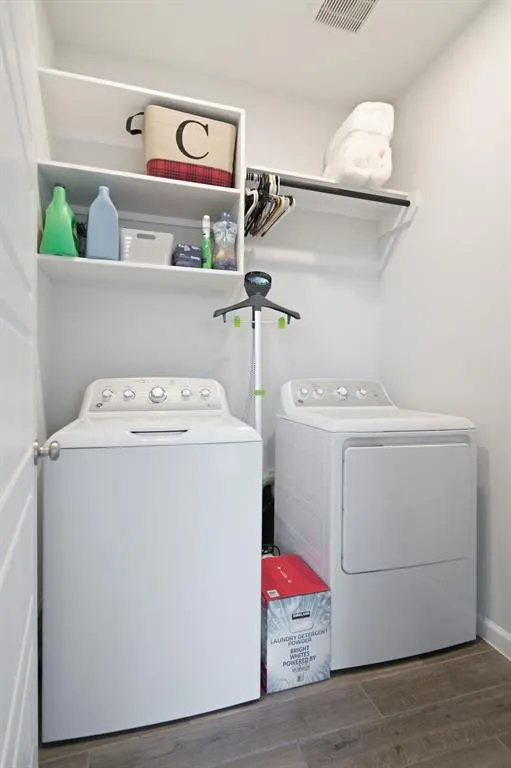
| Laundry Features | Utility Room,Full Size W/D Area |
Exterior Features
| Exterior Features | Covered Patio/Porch,Rain Gutters,Private Yard |
|---|---|
| Lot Features | Interior Lot,Landscaped,Subdivision |
| Fencing | Wood |
| Garage Length | 22 |
| Garage Width | 20 |
| Lot Size Source | Public Records |
| Parking Features | Garage |
| Lot Size | Less Than .5 Acre (not Zero) |
| Covered Spaces | 2 |
| Foundation | Slab |
| Lot Size Area | 0.1160 |
| Lot Size Units | Acres |
| Structural Style | Single Detached |
| Garage Y/N | Yes |
| Lot Size Square Feet | 5052.9600 |
| Lot Size Acres | 0.1160 |
| Patio And Porch Features | Covered |
| Attached Garage Y/N | Yes |
Amenities
- Foreclosure
- Views
- Short Sale
- New Construction
- Adult 55+
- Lease To Own
- No HOA Fees
- Furnished
- Primary On Main
- Air Conditioning
- Seller Finance
- Green
- Fixer Upper
- Horse
- Golf
- Fireplace
- Deck
- Garage
- Basement
- Pool
Property vs Single Family Average in 76078
Price
Taxes
Year Built
Visits
 © 2026 North Texas Real Estate Information Systems, Inc. All rights reserved. Disclaimer: All information deemed reliable but not guaranteed and should be independently verified. All properties are subject to prior sale, change or withdrawal. Neither listing broker(s) nor M&D Real Estate - Forney shall be responsible for any typographical errors, misinformation, misprints and shall be held totally harmless. The database information herein is provided from and copyrighted by the North Texas Real
