
Address
160 Pintail Lane, Rhome, TX
Price
$ 375,000
Property Attributes
- MLS#21354802
- TypeSingle Family
- Listing Status Active
- CountyWISE
- CityRhome
- NeighborhoodReunion Ph 1
- Zip76078
- StyleTraditional
- Year Built2022
- Taxes$ 8781
- Price$ 375,000
- Bedrooms3
- Full Bathrooms2
- Half Bathrooms1
- Sqr Footage2018
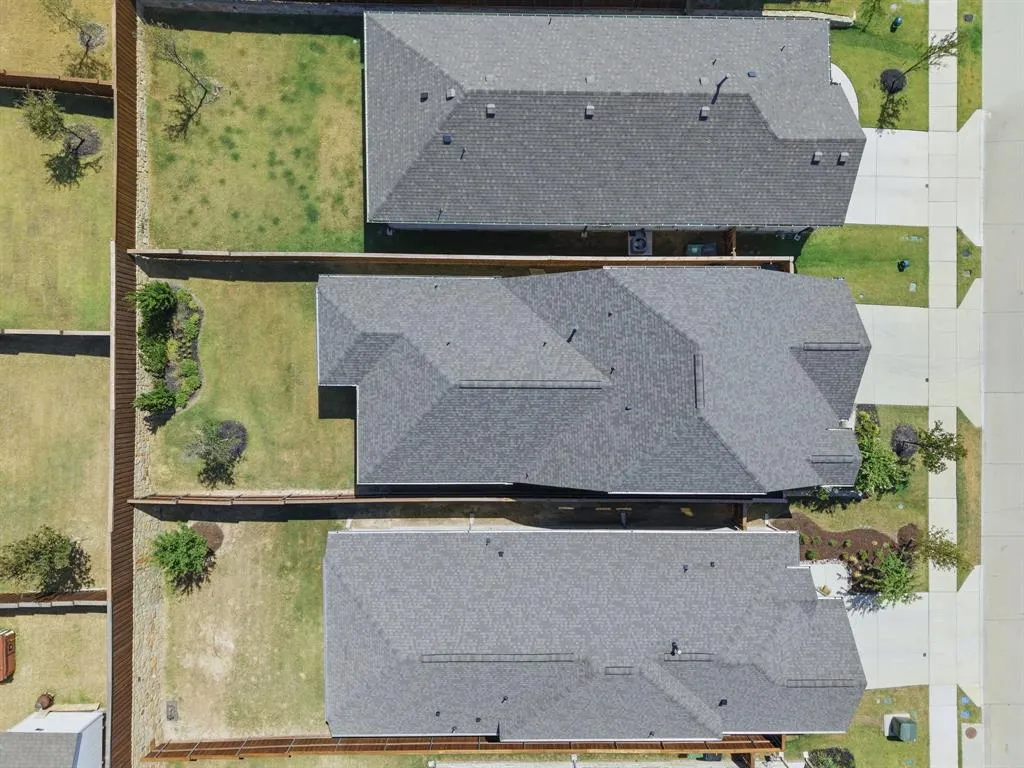
- Lot Size0.119 Acres
Data Source:
North Texas Real Estate Info Systems (NTREIS)
Property Description
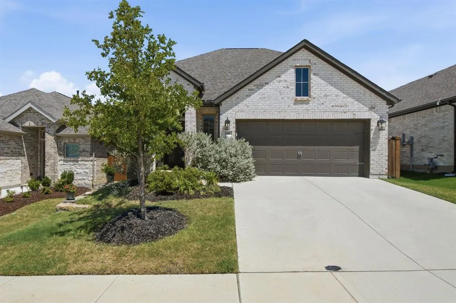
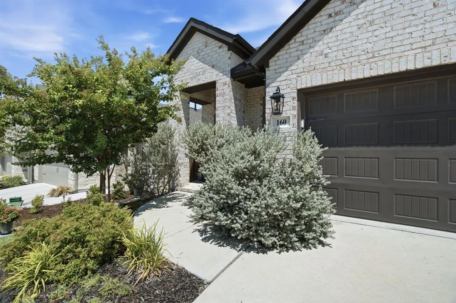
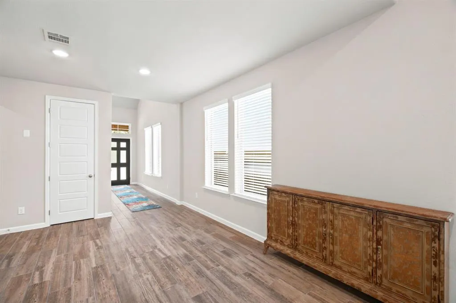
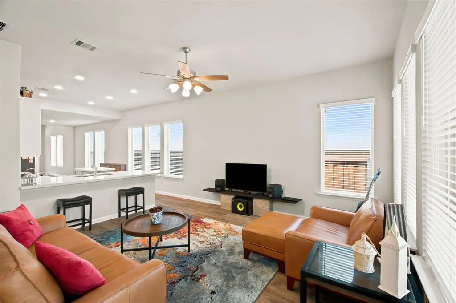
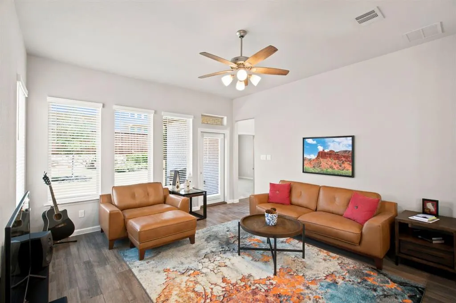
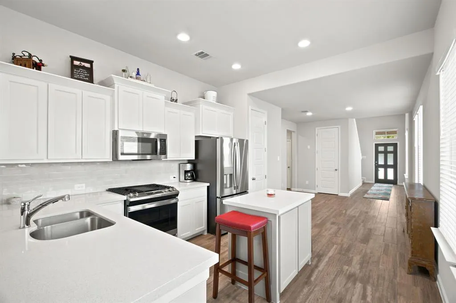
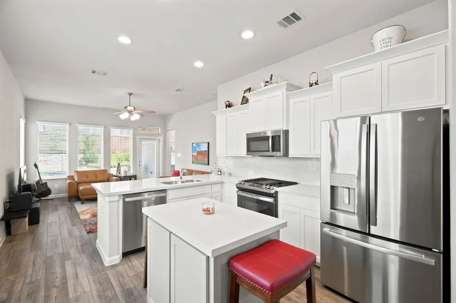
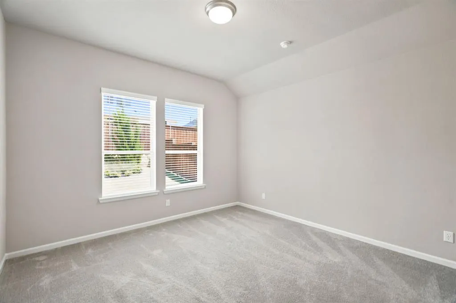
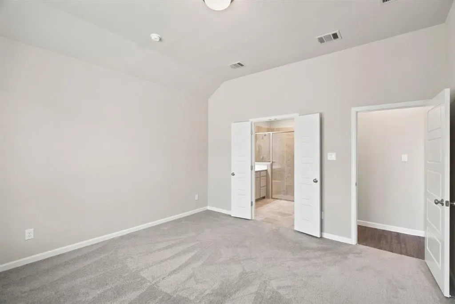
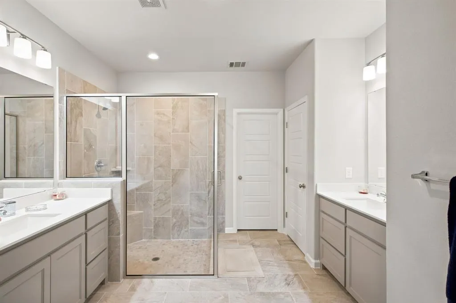
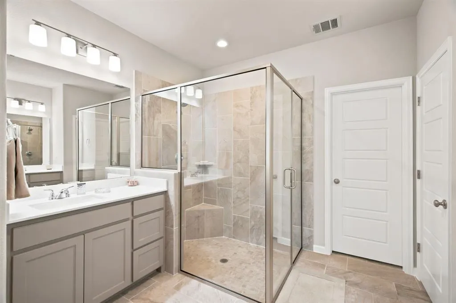
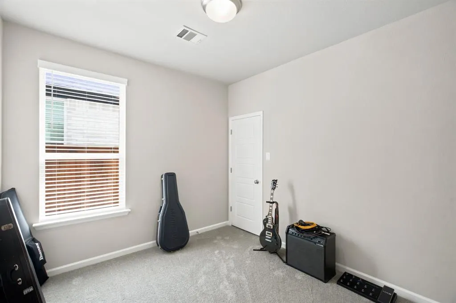
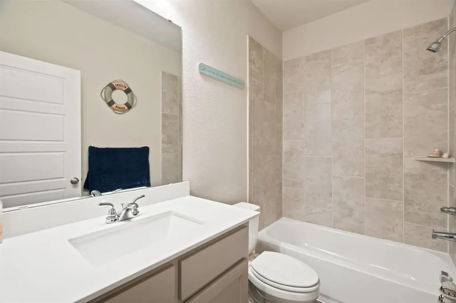
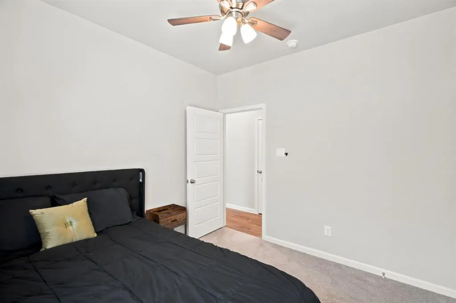
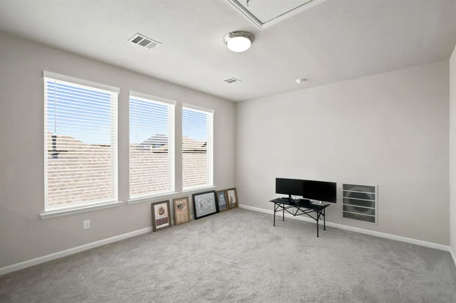
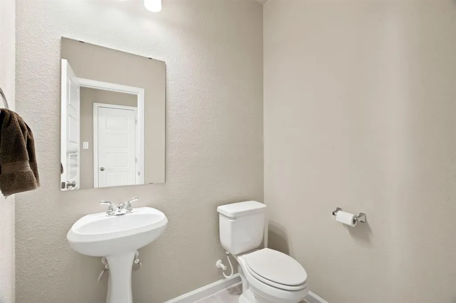
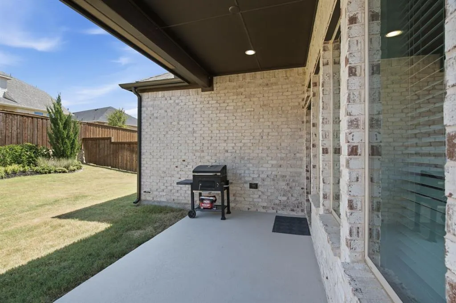
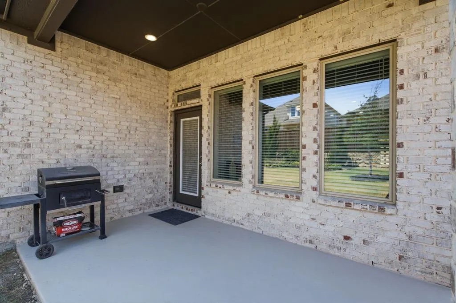
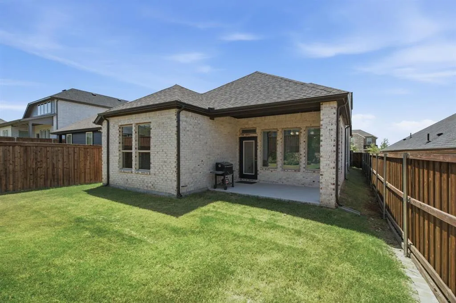
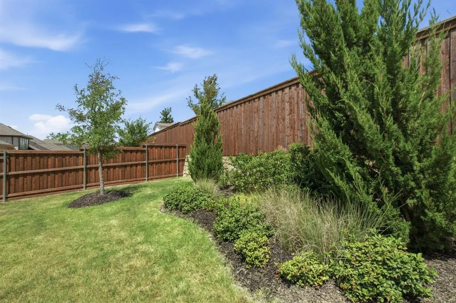
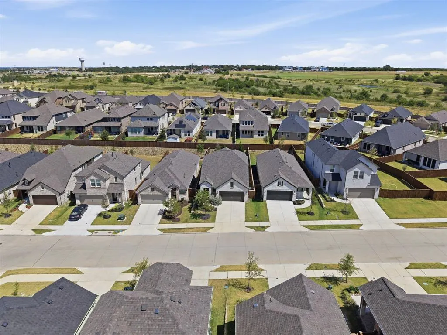
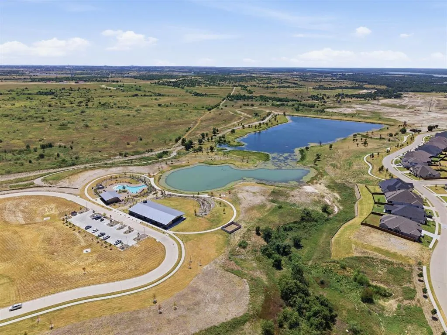
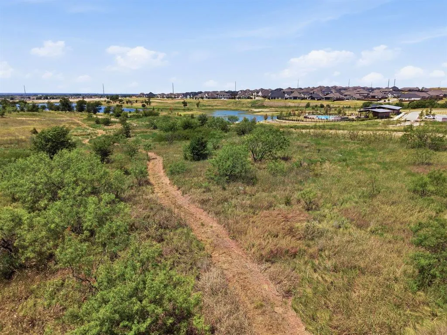
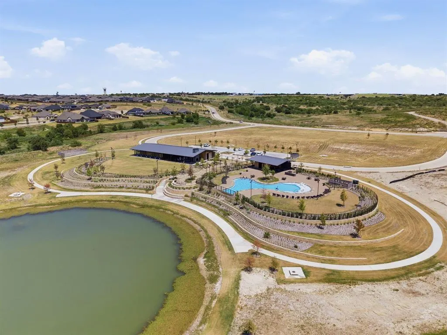
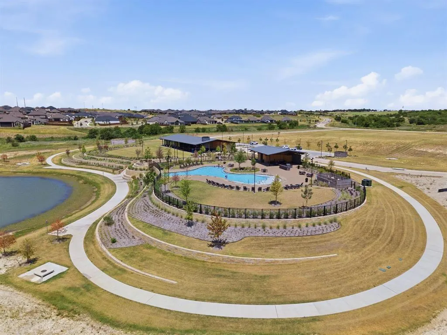
Welcome to this beautiful, as-good-as-new Perry Homes residence nestled in the master-planned community of Reunion, where convenience meets peaceful living in the acclaimed Northwest ISD. Offering the perfect balance of accessibility and tranquility, you'll enjoy convenient access to shops, dining, and everyday amenities while coming home to wonderful surroundings that feel like a welcome escape from the hustle and bustle. Thoughtfully designed for both everyday living and entertaining, this home features 3 bedrooms and 2 bathrooms on the main level, along with a spacious upstairs game room and convenient half bath. An unfinished flex space offers exceptional versatility—ideal for additional storage today or ready to be transformed into a home office, fitness room, hobby room, playroom, or whatever best fits your lifestyle with the addition of HVAC and floor covering. Designed to be the heart of the home, the open-concept kitchen features a gas cooktop, stainless steel appliances, sleek countertops, abundant crisp white cabinetry, a large pantry, exceptional storage, and flows seamlessly into the spacious living area, creating the perfect setting for everyday living and entertaining. The private primary retreat is thoughtfully positioned away from the secondary bedrooms and offers a relaxing escape with dual vanities, a glass-enclosed shower, and generous walk-in closet. Step outside to enjoy the covered patio and beautifully landscaped backyard, providing the perfect place for morning coffee, weekend gatherings, or simply unwinding after a long day. Reunion offers an exceptional lifestyle with premier community amenities, including a resort-style pool overlooking the lake, peaceful walking trails, a beautifully designed community pavilion and event center, and thoughtfully preserved open spaces. If you've been searching for a move-in-ready home that combines thoughtful design, modern finishes, and an incredible community, this is one you won't want to miss.
| Elementary School |
|---|
| Prairievie Elementary School |
| Price History | |
|---|---|
| 8/11/2026 | Listed $375,000 |
General Features
| Heating | Central,Natural Gas |
|---|---|
| Cooling | Ceiling Fan(s),Central Air,Electric |
| Utilities | Asphalt,City Sewer,City Water,Concrete,Curbs,Electricity Available,Electricity Connected,Individual Gas Meter,Natural Gas Available,Sidewalk,Underground Utilities |
| Possession | Negotiable |
| Roof | Composition |
| Appliances | Dishwasher,Disposal,Gas Cooktop,Gas Oven,Gas Range,Gas Water Heater,Microwave,Plumbed For Gas in Kitchen,Tankless Water Heater |
| Easements | Utilities |
| Assoc Fees | 270 |
| Number of Garage Spaces | 2 |
| Restrictions | Architectural,Deed |
| School District | Northwest ISD |
| HOA Fee Includes | Full Use of Facilities,Maintenance Grounds,Management Fees |
| Year Built | 2022 |
| Architectural Style | Traditional |
| Community Features | Community Pool,Curbs,Greenbelt,Lake,Park,Playground,Sidewalks |
| Levels | Two |
| Unexempt Taxes | 8781 |
| Will Subdivide | No |
| Property Subtype | Single Family Residence |
| Subdivision Name | Reunion Ph 1 |
| Transaction Type | For Sale |
| Occupant Type | Owner |
| County | Wise |
| Property Type | Residential |
| Security Features | Smoke Detector(s) |
| Construction Materials | Brick,Stone Veneer |
| Association Fee Frequency | Quarterly |
| Year Built Details | Preowned |
| HOA Type | Mandatory |
| Special Notes | Aerial Photo,Deed Restrictions,Survey Available |
| Full Baths | 2 |
| Status | Active |
| Directions | GPS Friendly |
| City | Rhome |
| Elementary School Name | Prairievie |
| High School | Northwest |
| Elementary School | Prairievie |
| Virtual Tour URL Unbranded | order.altitudevisualsdfw.com/sites/egbzllxx/unbranded |
| Virtual Tour URL Branded | order.altitudevisualsdfw.com/videos/019ff1a4-e5dc-71bc-8e56-3e852edc7e8f?v=369 |
| Standard Status | Active |
| Listing Terms | Cash,Conventional,FHA,VA Loan |
Interior Features
| Interior Features | Decorative Lighting,Double Vanity,Eat-in Kitchen,Granite Counters,High Speed Internet Available,Kitchen Island,Open Floorplan,Vaulted Ceiling(s),Walk-In Closet(s) |
|---|---|
| Flooring | Carpet,Tile |
| Fireplace Features | None |
| Dining Areas | 1 |
| Living Areas | 2 |
| Room Count | 13 |
| Half Baths | 1 |
| Lock Box Type | Blue iBox |
| Total Bedrooms | 3 |
| Total Baths | 3 |
| Window Features | Window Coverings |
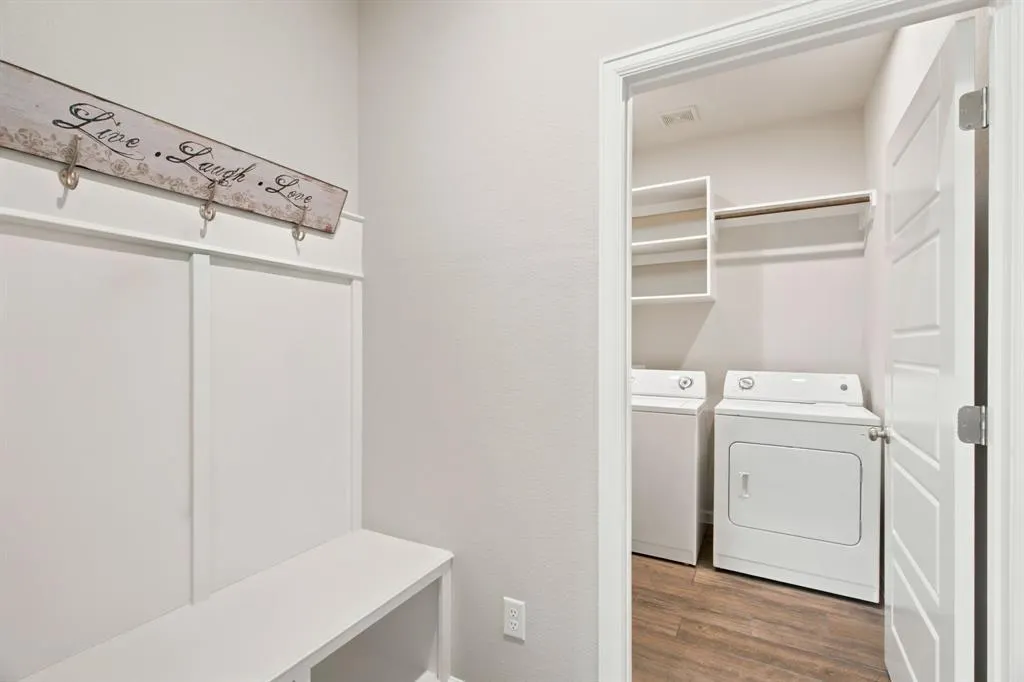
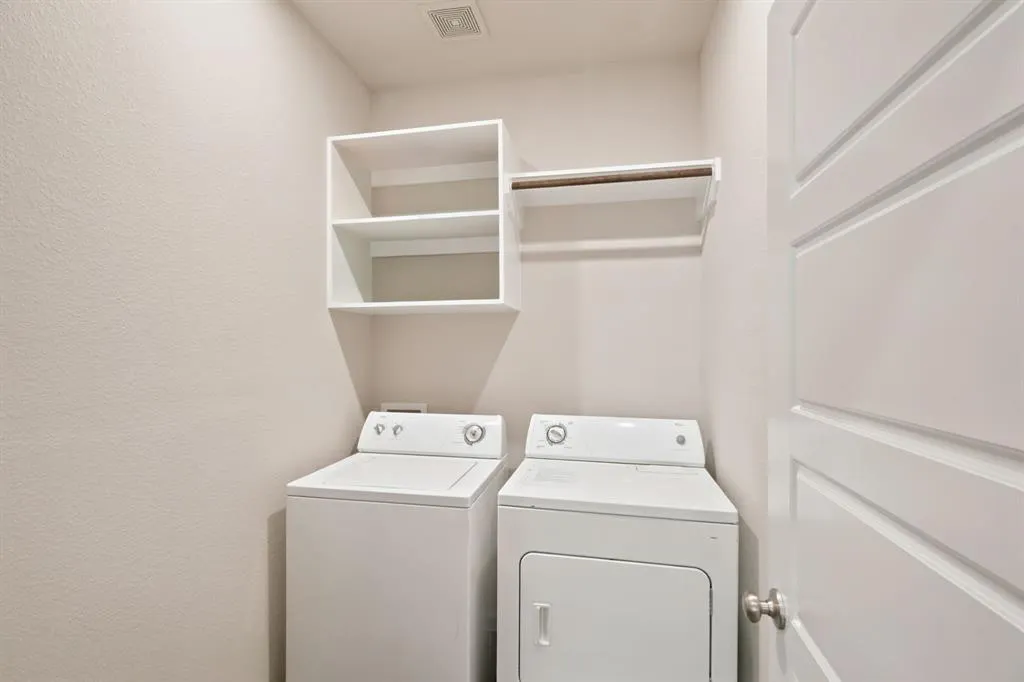
| Laundry Features | Electric Dryer Hookup,Utility Room,Full Size W/D Area,Washer Hookup,On Site |
Exterior Features
| Exterior Features | Covered Patio/Porch,Rain Gutters,Private Yard |
|---|---|
| Lot Features | Few Trees,Interior Lot,Landscaped,Sprinkler System,Subdivision |
| Vegetation | Grassed |
| Fencing | Back Yard,Fenced,Wood |
| Soil Type | Unknown |
| Garage Length | 18 |
| Garage Width | 20 |
| Lot Size Source | Public Records |
| Parking Features | Driveway,Garage,Garage Door Opener,Garage Faces Front,Garage Single Door,Kitchen Level,Lighted |
| Lot Size | Less Than .5 Acre (not Zero) |
| Covered Spaces | 2 |
| Foundation | Slab |
| Lot Size Area | 0.1190 |
| Lot Size Dimensions | 38x131x41x131 |
| Lot Size Units | Acres |
| Structural Style | Single Detached |
| Garage Y/N | Yes |
| Lot Size Square Feet | 5183.6400 |
| Lot Size Acres | 0.1190 |
| Patio And Porch Features | Covered,Front Porch,Patio |
| Attached Garage Y/N | Yes |
Amenities
- Foreclosure
- Views
- Short Sale
- New Construction
- Adult 55+
- Lease To Own
- No HOA Fees
- Furnished
- Primary On Main
- Air Conditioning
- Seller Finance
- Green
- Fixer Upper
- Horse
- Golf
- Fireplace
- Deck
- Garage
- Basement
- Pool
Property vs Single Family Average in 76078
Price
Taxes
Year Built
Visits
 © 2026 North Texas Real Estate Information Systems, Inc. All rights reserved. Disclaimer: All information deemed reliable but not guaranteed and should be independently verified. All properties are subject to prior sale, change or withdrawal. Neither listing broker(s) nor M&D Real Estate - Forney shall be responsible for any typographical errors, misinformation, misprints and shall be held totally harmless. The database information herein is provided from and copyrighted by the North Texas Real
