
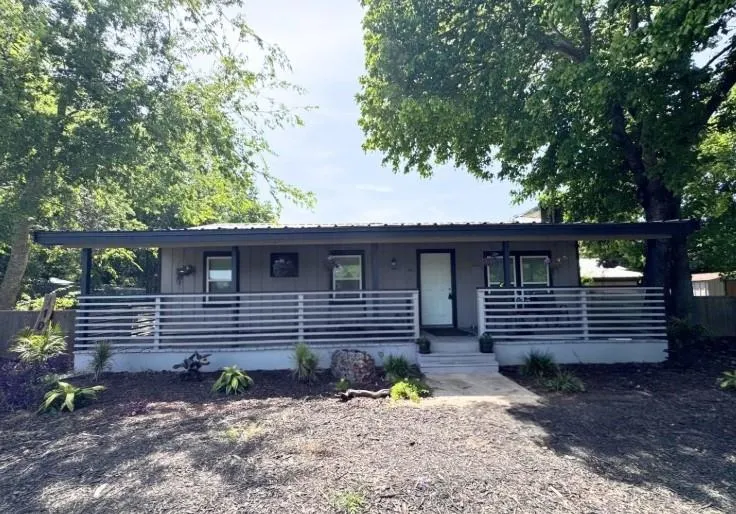
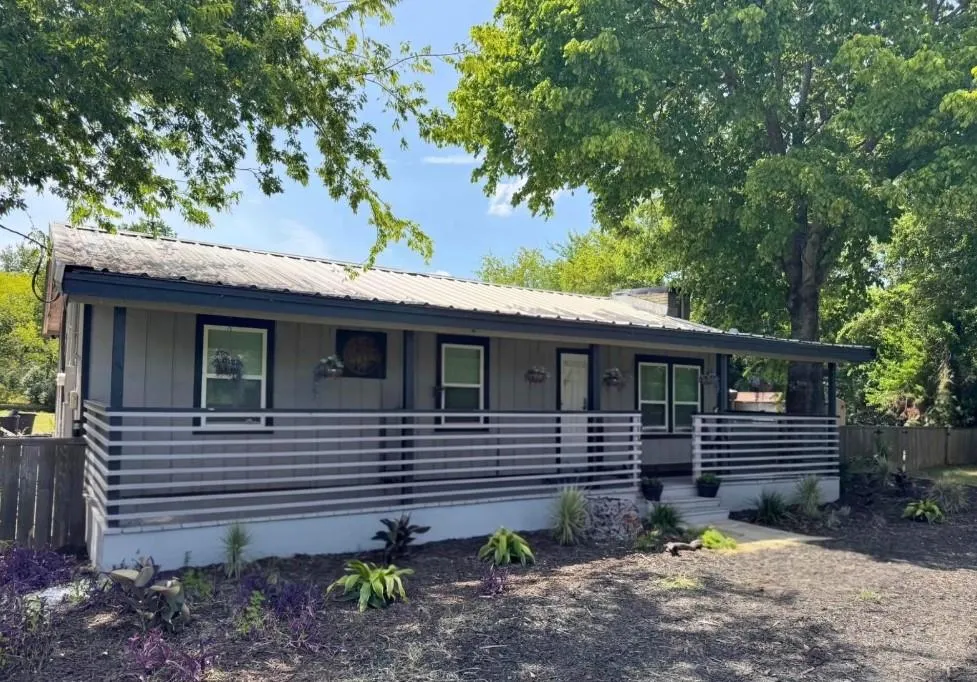
Address
1101 Redoak Drive, West Tawakoni, TX
Price
$ 287,999
Property Attributes
- MLS#21347342
- TypeSingle Family
- Listing Status Active
- CountyHUNT
- CityWest Tawakoni
- NeighborhoodBanner Add Sec 2
- Zip75474
- StyleTraditional
- Year Built1976
- Taxes$ 5080
- Price$ 287,999
- Bedrooms5
- Full Bathrooms2
- Half Bathrooms0
- Sqr Footage2860
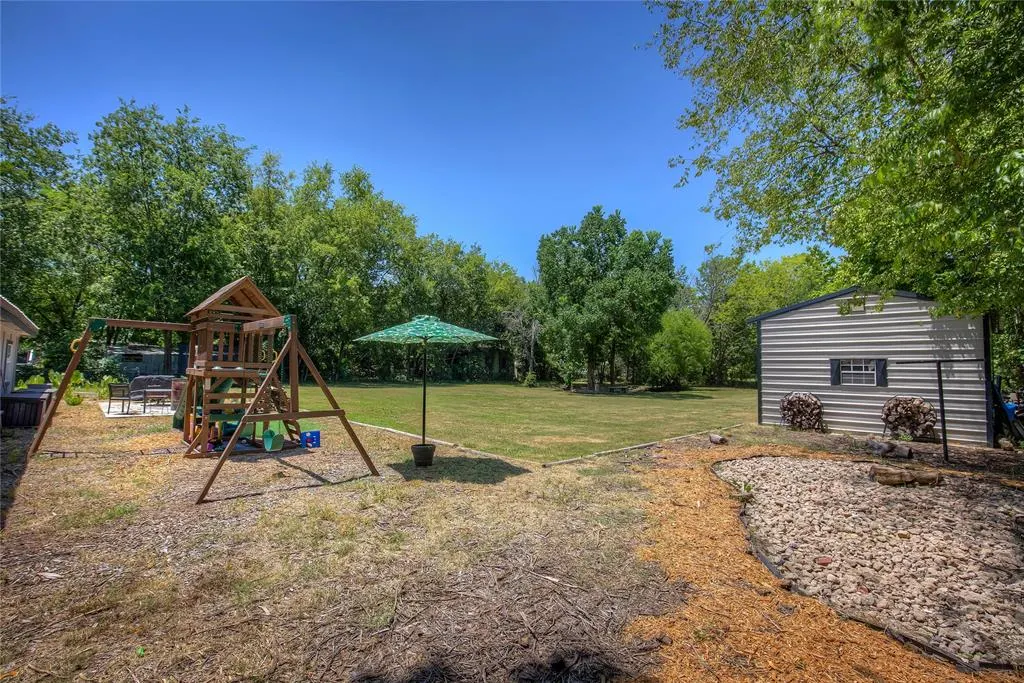
- Lot Size0.8517 Acres
Data Source:
North Texas Real Estate Info Systems (NTREIS)
Property Description
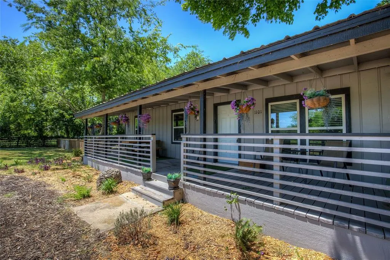
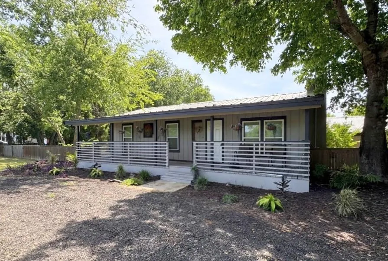
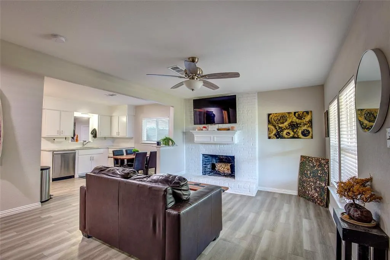
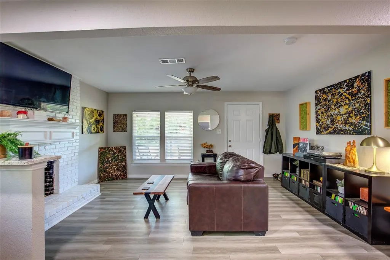
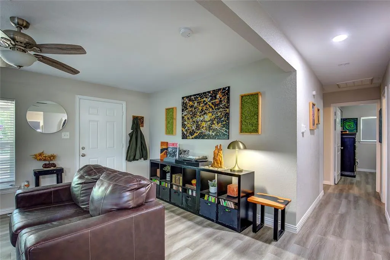
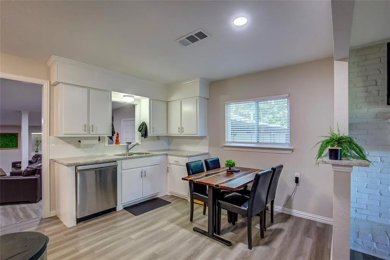
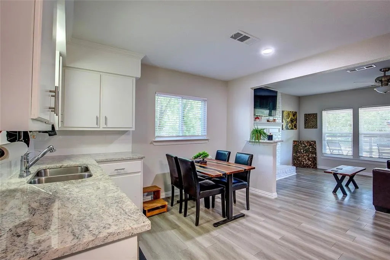
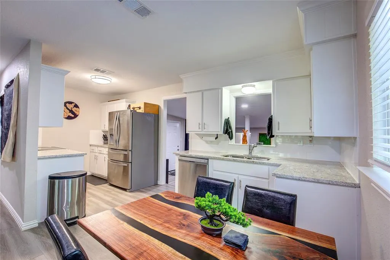
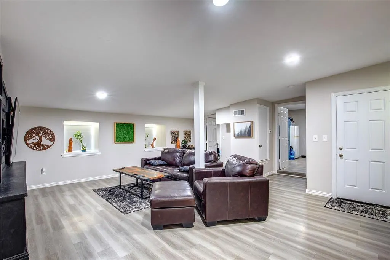
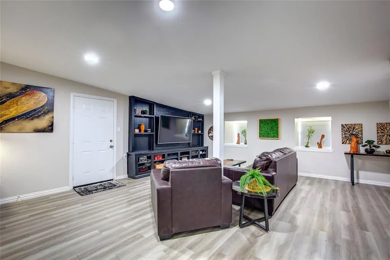
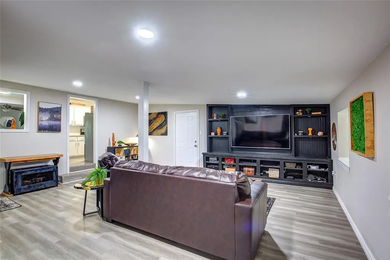
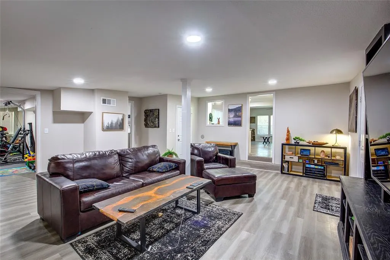
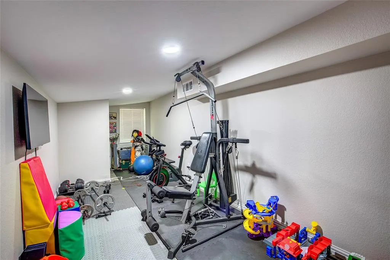
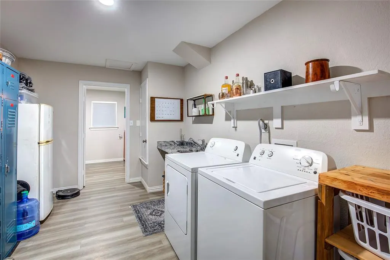
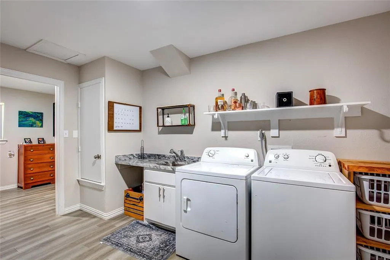
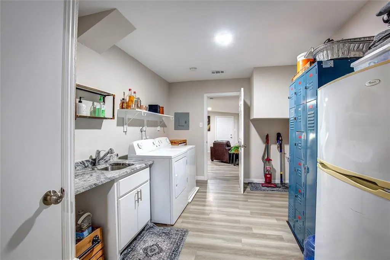
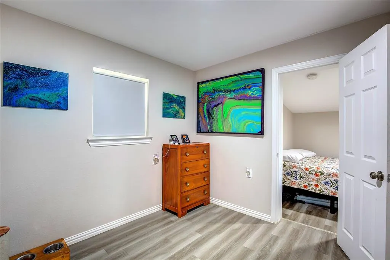
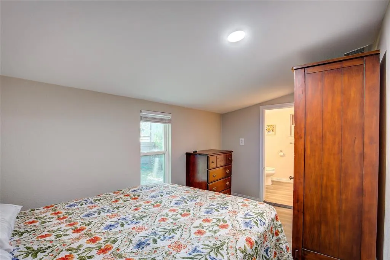
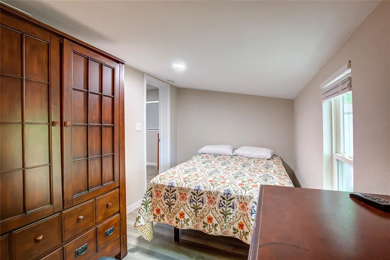
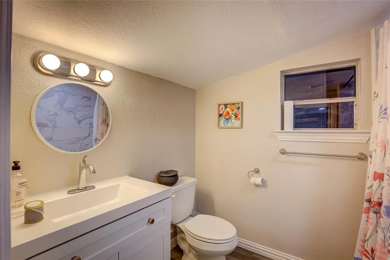
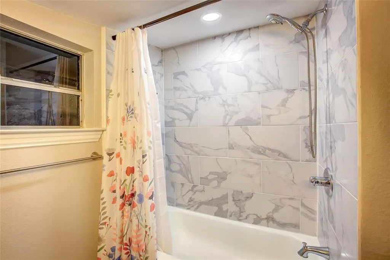
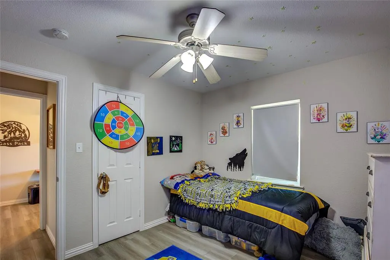
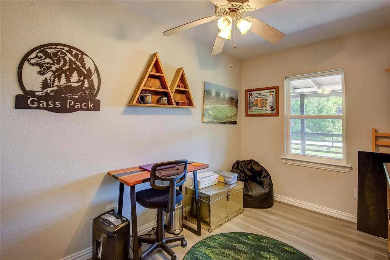
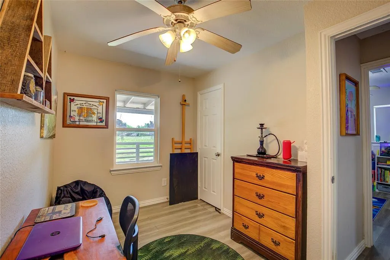
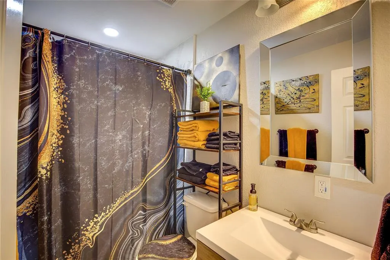
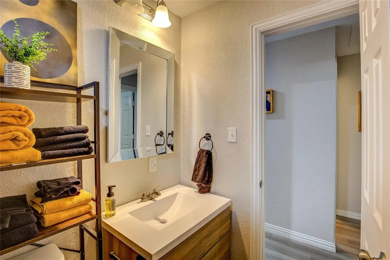
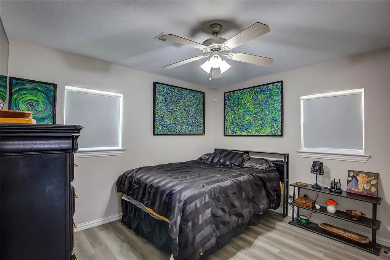
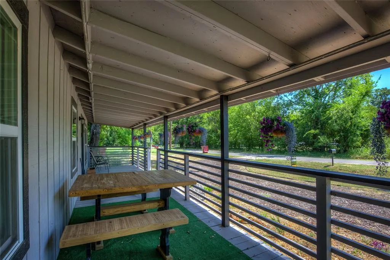
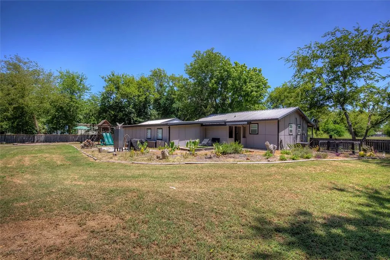
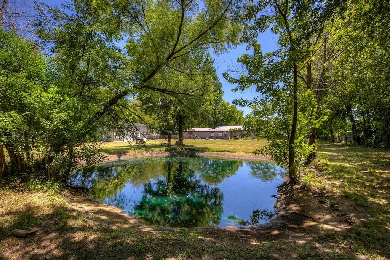
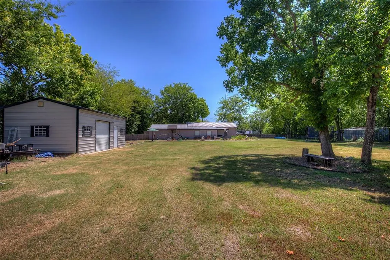
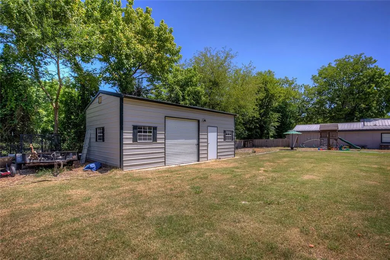
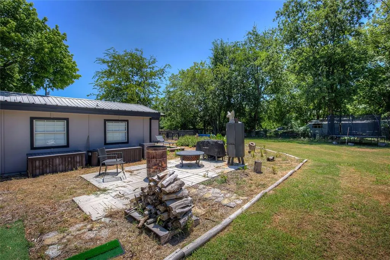
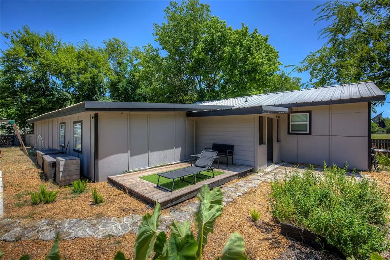
Live the laid-back lake life just one mile from the tranquil waters of Lake Tawakoni! This fully renovated home offers five spacious bedrooms, two open living areas, and sits on two lots totaling nearly an acre—giving you all the room you need to unwind, entertain, and enjoy the outdoors. Whether you’re hosting weekend fish fries, stargazing from your backyard, or heading out for a day on the water, this property is built for the lifestyle you love. A brand-new shop added in 2024 adds even more space for your lake toys, hobbies, or storage needs. Bring your boat, bring your people—this is lake living at its best.
| Elementary School |
|---|
| Cannon Elementary School |
| Price History | |
|---|---|
| 8/1/2026 | Listed $287,999 |
General Features
| Heating | Central,Electric |
|---|---|
| Cooling | Central Air,Electric |
| Utilities | Cable Available,City Sewer,City Water,Co-op Electric |
| Possession | Closing/Funding |
| Roof | Metal |
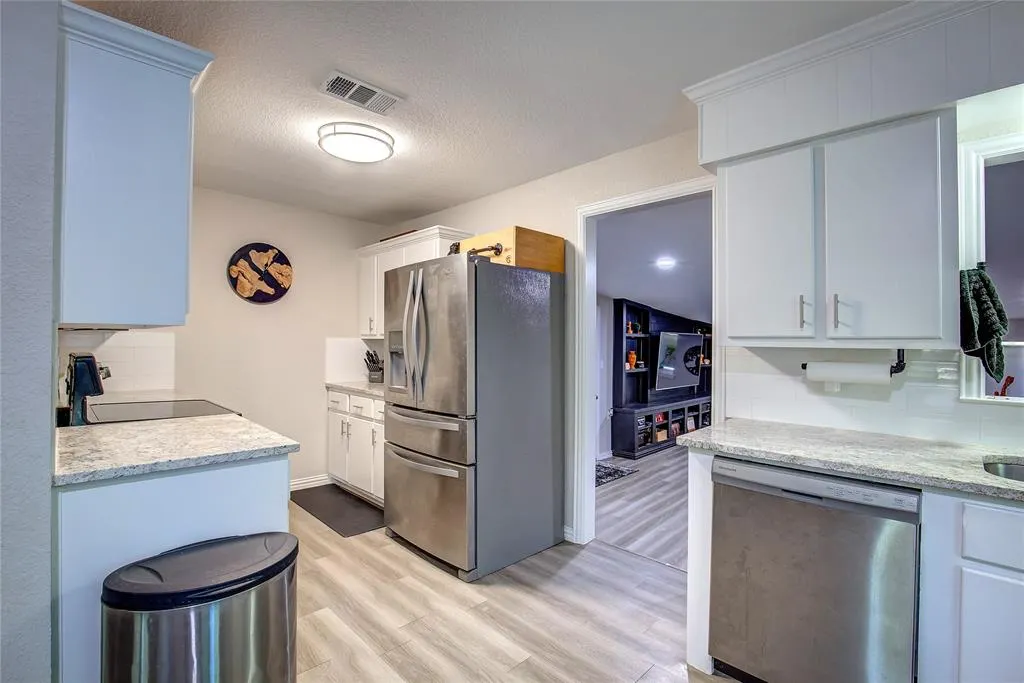
| Appliances | Dishwasher,Disposal,Electric Cooktop,Electric Oven,Electric Water Heater,Vented Exhaust Fan |
| School District | Quinlan ISD |
| Year Built | 1976 |
| Architectural Style | Traditional |
| Levels | One |
| Unexempt Taxes | 5080 |
| Will Subdivide | No |
| Property Subtype | Single Family Residence |
| Subdivision Name | Banner Add Sec 2 |
| Transaction Type | For Sale |
| County | Hunt |
| Property Type | Residential |
| Security Features | Smoke Detector(s) |
| Construction Materials | Brick,Wood |
| Year Built Details | Preowned |
| HOA Type | None |
| Full Baths | 2 |
| Status | Active |
| Directions | GPS |
| City | West Tawakoni |
| Elementary School Name | Cannon |
| High School | Ford |
| Elementary School | Cannon |
| Virtual Tour URL Unbranded | https://www.propertypanorama.com/instaview/ntreis/21347342 |
| Standard Status | Active |
| Listing Terms | Cash,Conventional,FHA,VA Loan |
Interior Features
| Interior Features | Built-in Features,Cable TV Available,Decorative Lighting,Eat-in Kitchen,Granite Counters,High Speed Internet Available,Walk-In Closet(s) |
|---|---|
| Flooring | Luxury Vinyl Plank |
| Fireplace Features | Brick,Living Room,Wood Burning |
| Fireplaces Total | 1 |
| Dining Areas | 1 |
| Living Areas | 2 |
| Room Count | 9 |
| Lock Box Type | Combo |
| Total Bedrooms | 5 |
| Total Baths | 2 |
Exterior Features
| Exterior Features | Covered Patio/Porch |
|---|---|
| Lot Features | Few Trees,Interior Lot,Landscaped |
| Fencing | Wood |
| Other Structures | Workshop |
| Parking Features | On Street,Open |
| Lot Size | .5 to < 1 Acre |
| Foundation | Pillar/Post/Pier,Slab |
| Lot Size Area | 0.8517 |
| Lot Size Units | Acres |
| Structural Style | Single Detached |
| Lot Size Square Feet | 37100.0520 |
| Lot Size Acres | 0.8517 |
Amenities
- Foreclosure
- Views
- Short Sale
- New Construction
- Adult 55+
- Lease To Own
- No HOA Fees
- Furnished
- Primary On Main
- Air Conditioning
- Seller Finance
- Green
- Fixer Upper
- Horse
- Golf
- Fireplace
- Deck
- Garage
- Basement
- Pool
Property vs Single Family Average in 75474
Price
Taxes
Year Built
Visits
 © 2026 North Texas Real Estate Information Systems, Inc. All rights reserved. Disclaimer: All information deemed reliable but not guaranteed and should be independently verified. All properties are subject to prior sale, change or withdrawal. Neither listing broker(s) nor M&D Real Estate - Forney shall be responsible for any typographical errors, misinformation, misprints and shall be held totally harmless. The database information herein is provided from and copyrighted by the North Texas Real
