
Address
16006 Torrey Springs Boulevard, Woodway, TX
Price
$ 1,675,000
Property Attributes
- MLS#21355685
- TypeSingle Family
- Listing Status Active
- CountyMCLENNAN
- CityWoodway
- NeighborhoodBadger Ranch Ph 5
- Zip76712
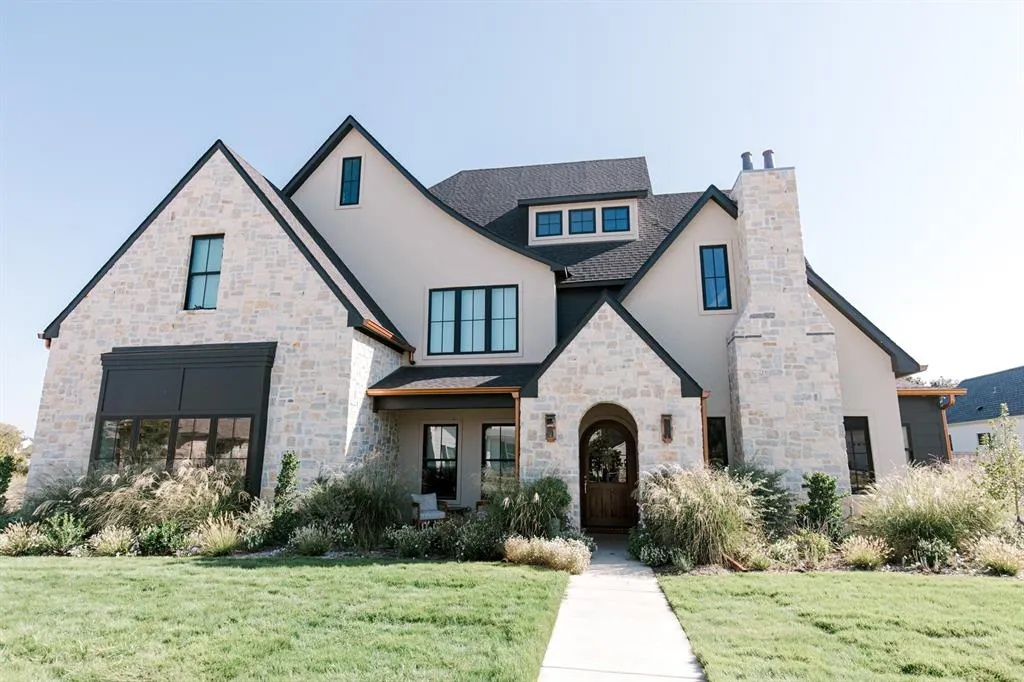
- StyleTudor
- Year Built2023
- Taxes$ 22147
- Price$ 1,675,000
- Bedrooms5
- Full Bathrooms4
- Half Bathrooms1
- Sqr Footage5274
- Lot Size0.785 Acres
Data Source:
North Texas Real Estate Info Systems (NTREIS)
Property Description
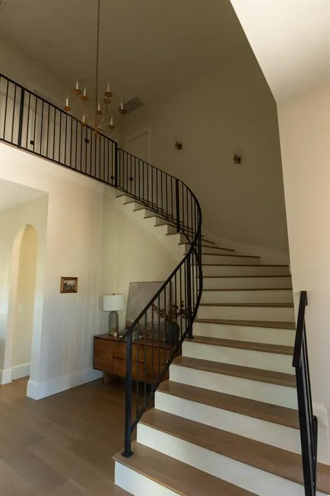
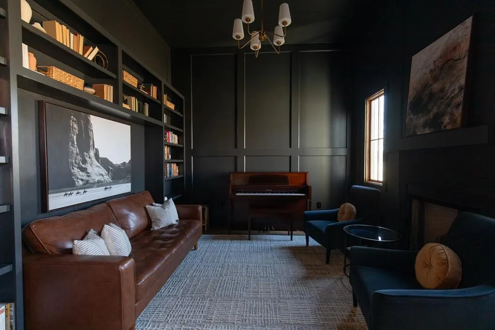
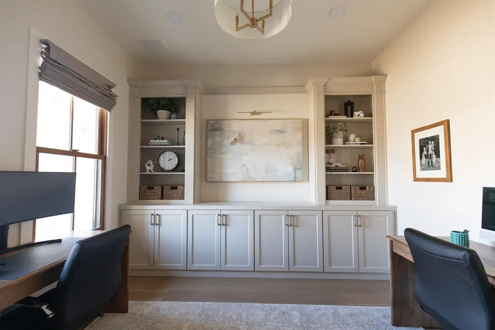
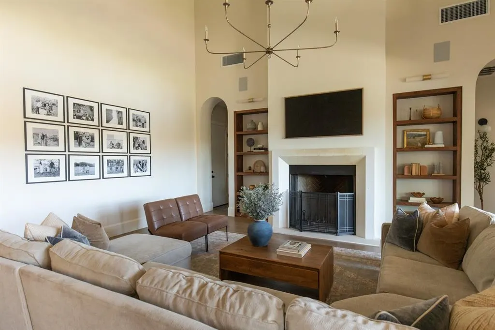
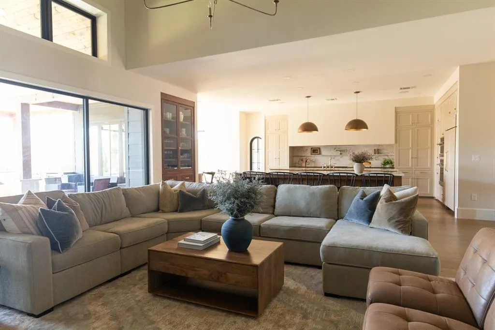
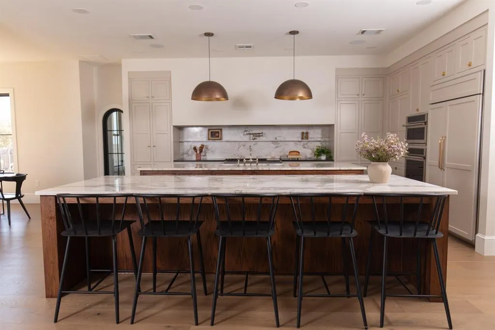
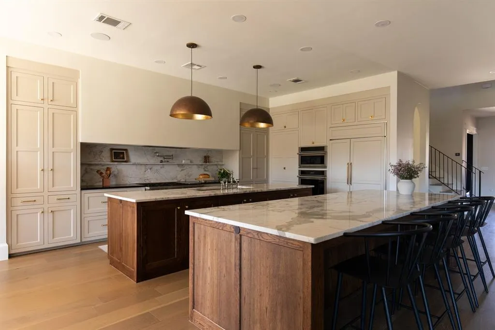
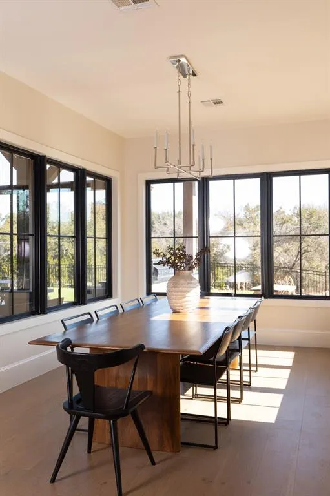
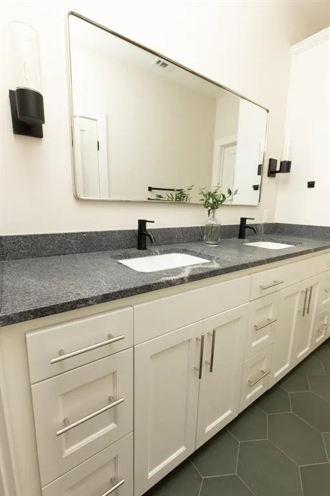
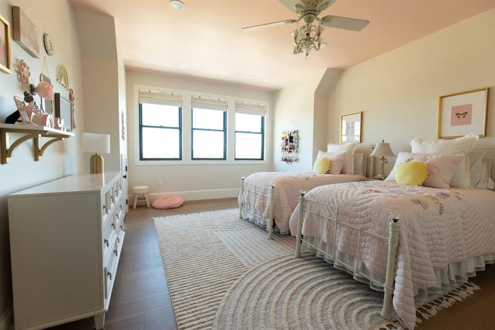
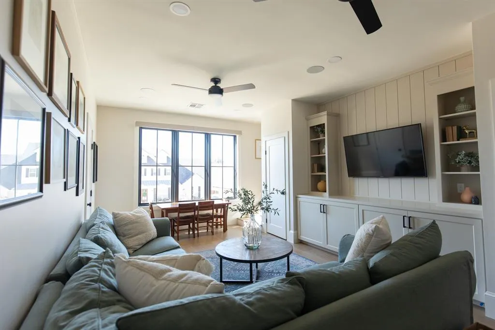
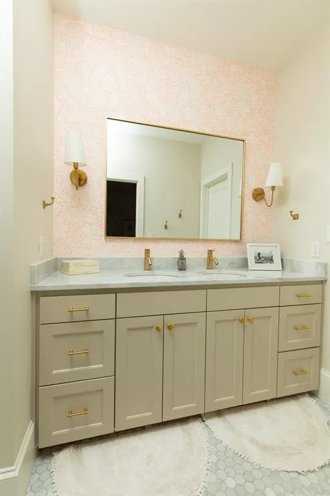
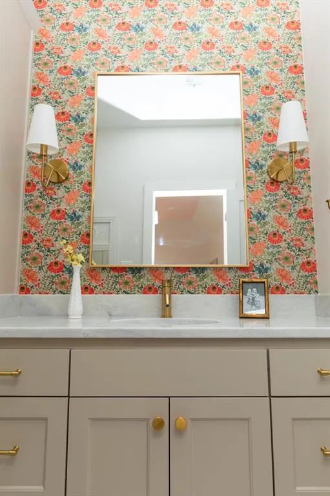
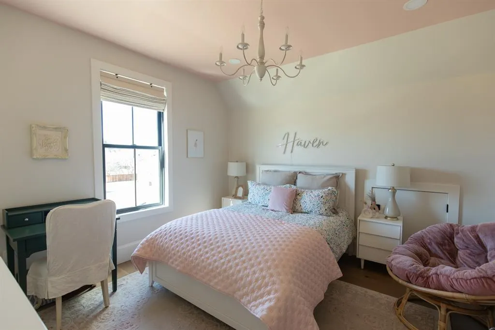
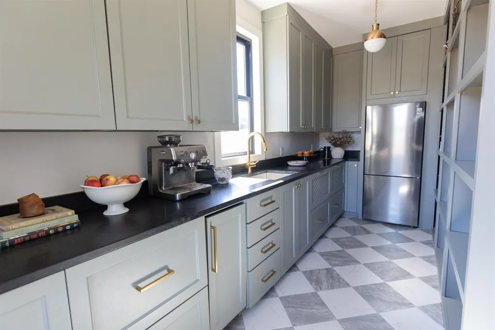
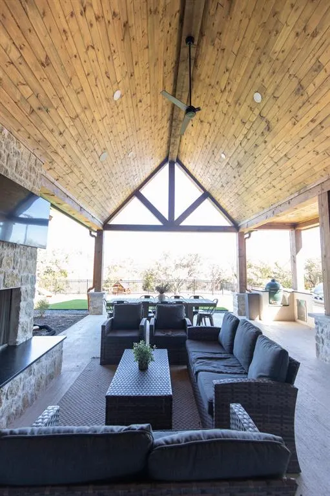
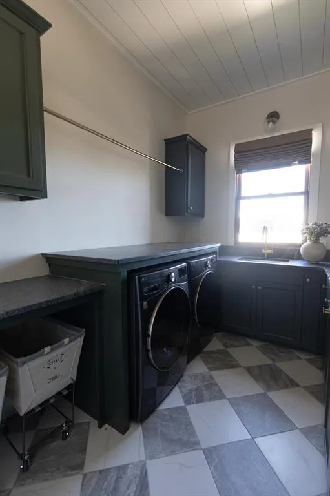
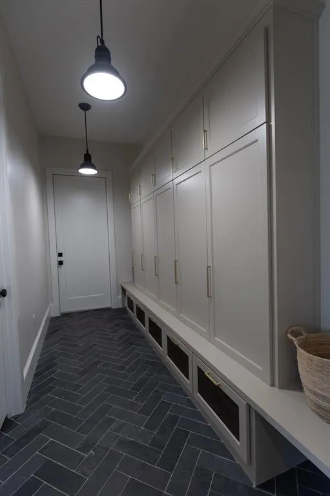
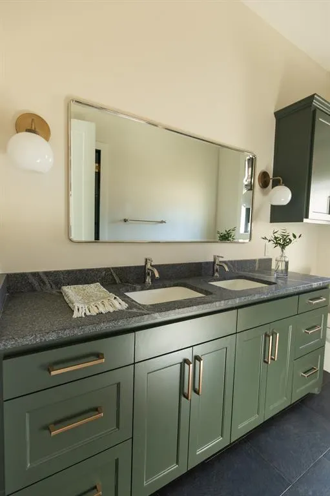
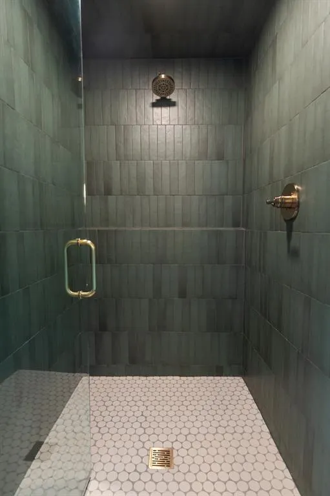
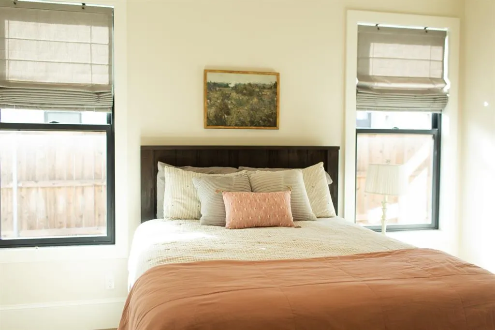
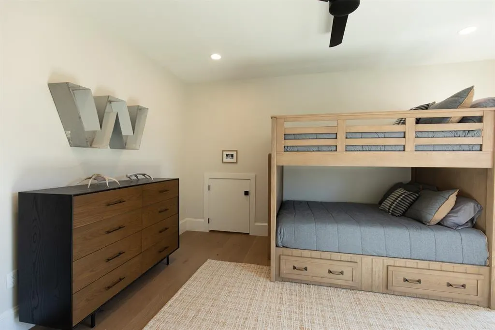
A thoughtfully designed custom home built by Whyte Oak Homes that blends timeless architecture with modern functionality, creating a space built for connection, comfort, and everyday living. Nestled in the heart of Badger Ranch, this Modern Tudor-style residence was crafted to serve a growing, active family while showcasing the design-build capabilities of Whyte Oak Homes. With 5 bedrooms and 4.5 baths, the home balances spaciousness with purpose, offering both private retreats and inviting gathering spaces. From the moment you arrive, the home makes a statement. A custom arched entry door sets the tone for the architectural character carried throughout, where soft curves, rich materials, and curated finishes create a warm, elevated aesthetic. Inside, natural light and intentional sightlines enhance the flow between spaces, making the home feel both open and grounded. The heart of the home is designed for connection, anchored by a chef’s kitchen with double islands, premium appliances, and seamless access to indoor and outdoor living. A 12-foot pocketing slider opens to a vaulted back patio complete with an outdoor kitchen, extending the living space and making it ideal for entertaining or everyday family life. The primary suite is a private sanctuary, featuring vaulted ceilings, a fireplace, and a spa-inspired bathroom with a soaking tub and oversized shower. A custom-designed closet connects directly to the laundry room, blending luxury with practical design. Throughout the home, millwork, 4 fireplaces, and carefully selected materials reflect a luxury craftsmanship and detail. Additional features include a butler’s pantry, media room with surround sound, and thoughtfully designed secondary spaces such as a study or library. Every detail reflects a balance of beauty, durability, and function, aligning with Whyte Oak Homes philosophy of building homes that are not only visually compelling but designed to stand the test of time. Seller is licensed realtor
| Elementary School |
|---|
| South Bosque Elementary School |
| Price History | |
|---|---|
| 8/10/2026 | Listed $1,675,000 |
General Features
| Heating | Central,Electric,Fireplace(s),Heat Pump,Zoned |
|---|---|
| Cooling | Central Air,Electric,Heat Pump,Zoned |
| Utilities | City Sewer,City Water,Concrete,Electricity Connected,Propane,Sidewalk |
| Possession | 30-60 Days |
| Roof | Asphalt,Shingle |
| Appliances | Built-in Gas Range,Built-in Refrigerator,Commercial Grade Range,Commercial Grade Vent,Dishwasher,Disposal,Dryer,Electric Oven,Gas Range,Gas Water Heater,Ice Maker,Microwave,Double Oven,Tankless Water |
| Easements | Electric,Utilities |
| Assoc Fees | 115 |
| Number of Garage Spaces | 3 |
| Restrictions | Building |
| School District | Midway ISD |
| HOA Fee Includes | Maintenance Grounds |
| Exclusions | Furniture |
| Year Built | 2023 |
| Architectural Style | Tudor |
| Levels | Two |
| Unexempt Taxes | 22147 |
| Will Subdivide | Subdivided |
| Property Subtype | Single Family Residence |
| Subdivision Name | Badger Ranch Ph 5 |
| Accessibility Features | Accessible Bedroom,Smart Technology |
| Transaction Type | For Sale |
| County | McLennan |
| Property Type | Residential |
| Security Features | Burglar,Carbon Monoxide Detector(s),Fire Alarm,Firewall(s),Prewired,Security Lights,Security Service,Security System,Security System Owned,Smoke Detector(s),Wireless |
| Construction Materials | Fiber Cement,Frame,Rock/Stone,Siding |
| Association Fee Frequency | Monthly |
| Year Built Details | Preowned |
| Accessory Unit Y/N | No |
| HOA Type | Mandatory |
| Full Baths | 4 |
| Status | Active |
| Directions | Head west on US-84 (toward Woodway). Take the exit for Wickson Rd Turn right on Torrey springs Continue down Torrey Springs Blvd 16006 Torrey Springs Blvd. Woodway,TX 76712 on rt |
| City | Woodway |
| Other Equipment | Home Theater,Irrigation Equipment |
| Elementary School Name | South Bosque |
| High School | Midway |
| Elementary School | South Bosque |
| Virtual Tour URL Unbranded | https://www.propertypanorama.com/instaview/ntreis/21355685 |
| Standard Status | Active |
| Listing Terms | Cash,Conventional,FHA |
Interior Features
| Interior Features | Built-in Features,Cathedral Ceiling(s),Chandelier,Decorative Lighting,Double Vanity,Flat Screen Wiring,Granite Counters,High Speed Internet Available,Kitchen Island,Multiple Staircases,Natural Woodwo |
|---|---|
| Flooring | Carpet,Ceramic Tile,Engineered Wood |
| Fireplace Features | Bedroom,Family Room,Gas,Gas Logs,Gas Starter,Primary Bedroom,Outside,Raised Hearth,Stone,Wood Burning |
| Fireplaces Total | 4 |
| Dining Areas | 1 |
| Living Areas | 2 |
| Room Count | 9 |
| Half Baths | 1 |
| Lock Box Type | Supra |
| Total Bedrooms | 5 |
| Total Baths | 5 |
Exterior Features
| Exterior Features | Attached Grill,Barbecue,Built-in Barbecue,Covered Patio/Porch,Rain Gutters,Outdoor Grill,Outdoor Kitchen,Outdoor Living Center,Playground |
|---|---|
| Lot Features | Acreage,Gullies,Landscaped,Many Trees,Cedar,Oak,Sloped,Sprinkler System,Subdivision |
| Vegetation | Cleared,Heavily Wooded |
| Fencing | Fenced,Wood,Wrought Iron |
| Soil Type | Clay |
| Garage Length | 33 |
| Garage Width | 25 |
| Lot Size Source | Public Records |
| Parking Features | Additional Parking,Driveway,Epoxy Flooring,Garage,Garage Door Opener,Garage Faces Side,Off Street |
| Lot Size | .5 to < 1 Acre |
| Covered Spaces | 3 |
| Foundation | Slab |
| Lot Size Area | 0.7850 |
| Lot Size Units | Acres |
| Structural Style | Single Detached |
| Garage Y/N | Yes |
| Lot Size Square Feet | 34194.6000 |
| Lot Size Acres | 0.7850 |
| Attached Garage Y/N | Yes |
Amenities
- Foreclosure
- Views
- Short Sale
- New Construction
- Adult 55+
- Lease To Own
- No HOA Fees
- Furnished
- Primary On Main
- Air Conditioning
- Seller Finance
- Green
- Fixer Upper
- Horse
- Golf
- Fireplace
- Deck
- Garage
- Basement
- Pool
Property vs Single Family Average in 76712
Price
Taxes
Year Built
Visits
 © 2026 North Texas Real Estate Information Systems, Inc. All rights reserved. Disclaimer: All information deemed reliable but not guaranteed and should be independently verified. All properties are subject to prior sale, change or withdrawal. Neither listing broker(s) nor M&D Real Estate - Forney shall be responsible for any typographical errors, misinformation, misprints and shall be held totally harmless. The database information herein is provided from and copyrighted by the North Texas Real
