
Price Reduction
Address
1215 Anderson Drive, Trenton, TX
Price
$ 361,900
Property Attributes
- MLS#21357907
- TypeSingle Family
- Listing Status Active
- CountyFANNIN
- CityTrenton
- NeighborhoodAnderson Crossing
- Zip75490
- StyleTraditional
- Year Built2026
- Price$ 361,900
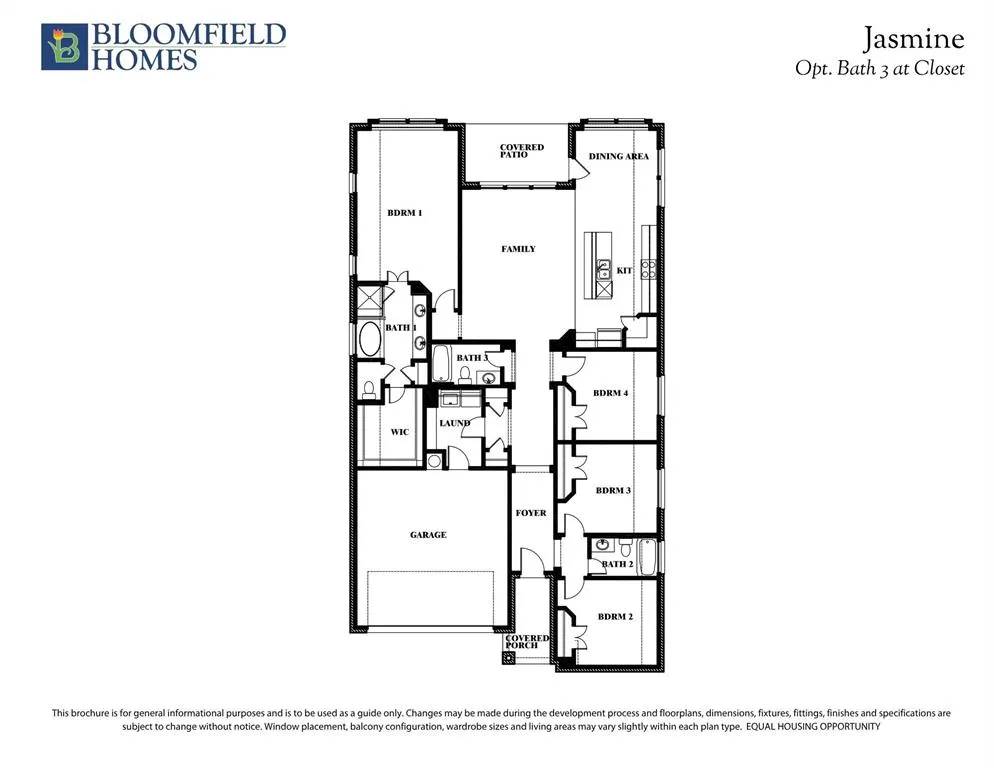
- Bedrooms4
- Full Bathrooms3
- Half Bathrooms0
- Sqr Footage2102
- Lot Size0.1377 Acres
Data Source:
North Texas Real Estate Info Systems (NTREIS)
Property Description
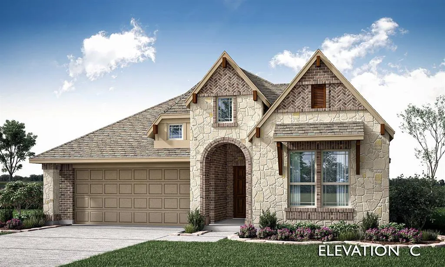
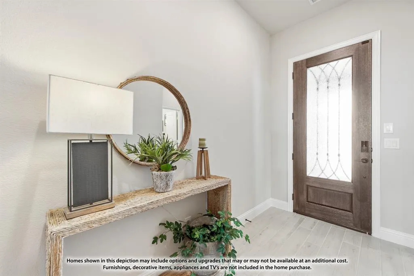
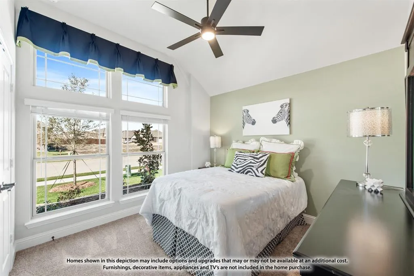
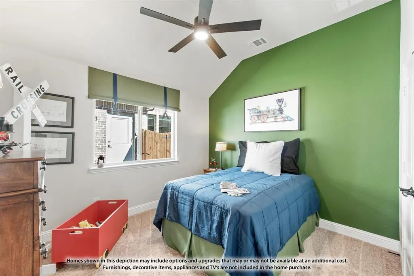
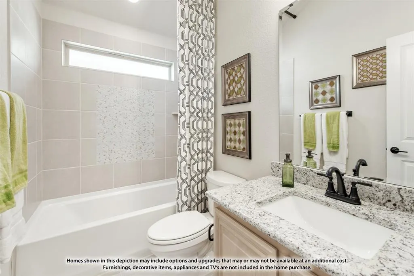
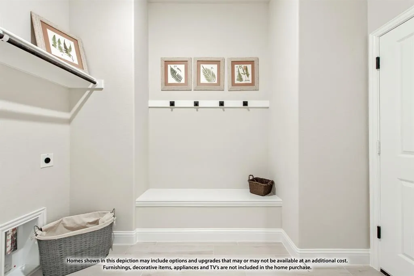
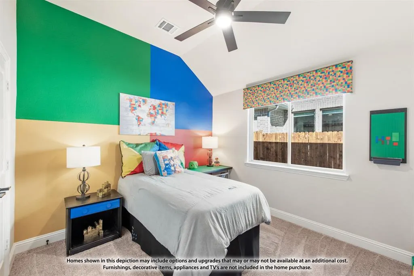
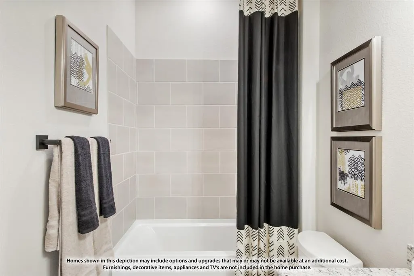
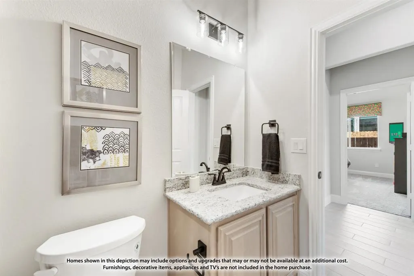
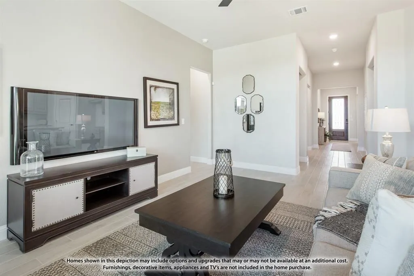
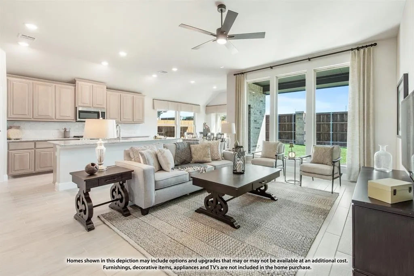
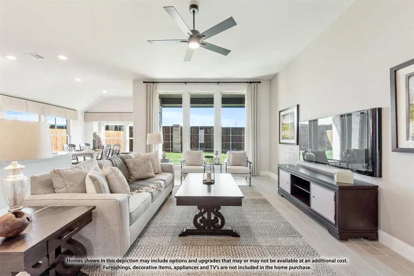
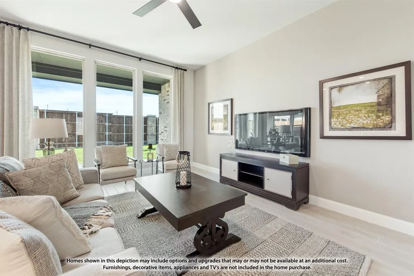
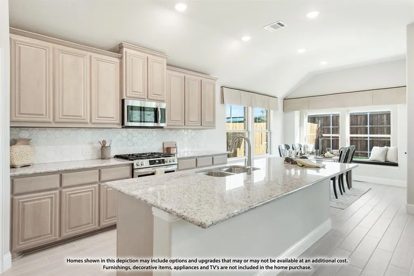
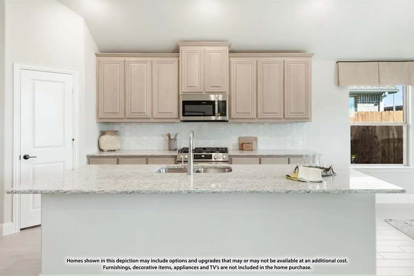
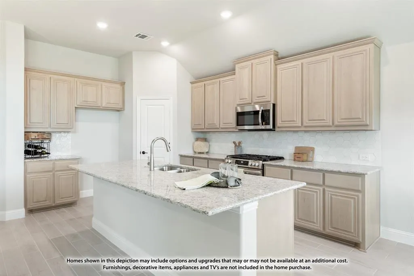
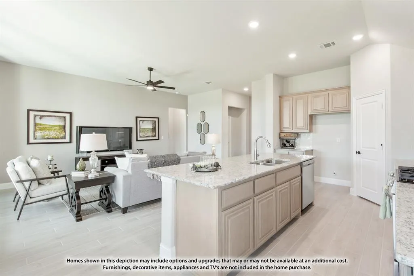
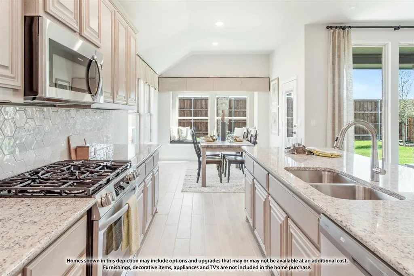
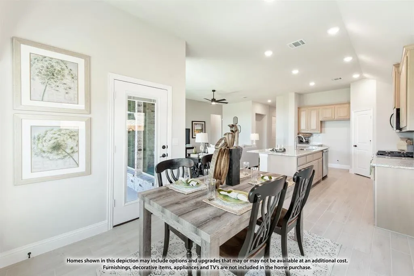
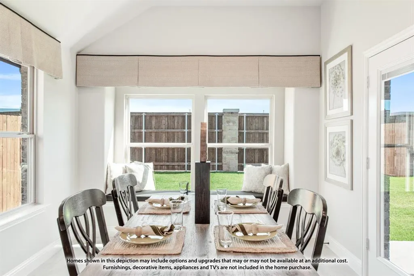
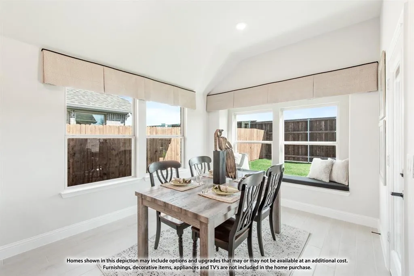
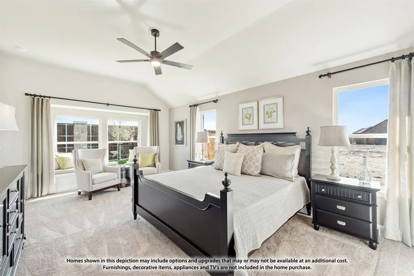
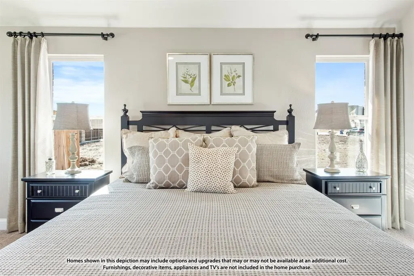
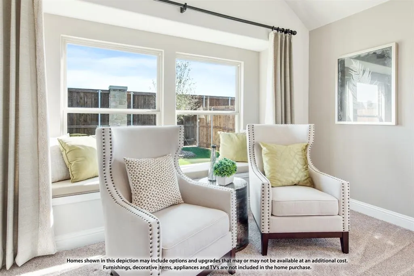
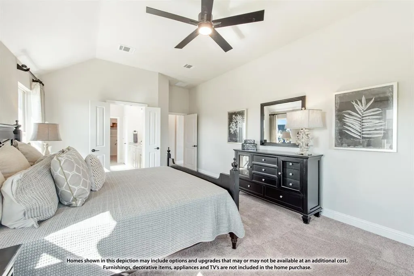
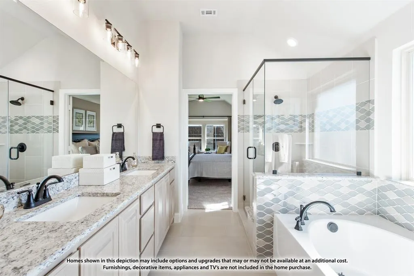
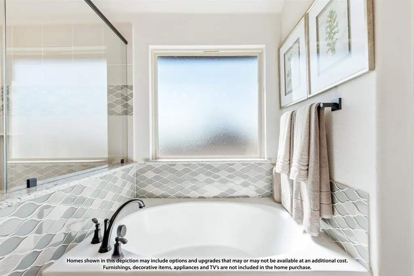
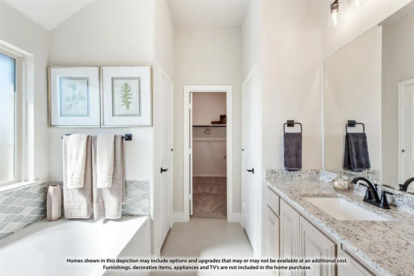
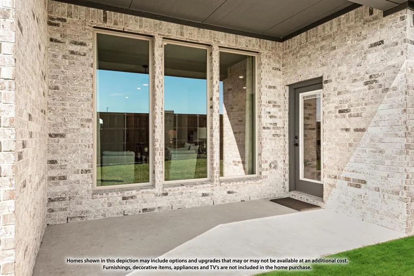
NEW! NEVER LIVED IN. Bloomfield Homes has built the Jasmine, a single-story plan with 4 bedrooms, 3 baths, and a 2-car garage, expected complete and Ready in October 2026! Everything lives on one level here, set on an interior lot behind a custom 8' front door. The garage is built to an extended depth, an option that adds room past the bumper — space for a workbench, a second freezer, lawn equipment, or the storage a standard bay simply runs out of room for. Step inside and the plan opens up around a large family room and an island kitchen built to place barstools. That Deluxe Kitchen runs all-electric and carries quartz counters with room to work, custom Shaker cabinets, and built-in stainless steel appliances. Laminate wood flooring runs throughout the home, so the main living areas stay clean-lined and easy to keep up. Down the hall, the primary suite sits apart from the secondary bedrooms for privacy and includes a walk-in closet, plus a private ensuite bath. 3 full baths in a single-story this size means guests and kids aren't sharing, and nobody's waiting in line on a weekday morning. Architectural windows bring natural light through the main living areas. Outdoor living runs front to back, with a covered front porch for morning coffee and a covered patio out back that opens onto the yard for evenings and weekends. Gutters and a long list of energy-saving components come standard, at no added cost, the same as every home Bloomfield Homes builds. Call or visit Bloomfield Homes at Anderson Crossing to explore the full offer!
| Elementary School |
|---|
| Trenton Elementary School |
| Price History | |
|---|---|
| 8/12/2026 | Listed $426,553 |
| 8/26/2026 | 16$361,900 |
General Features
| Heating | Central,Electric |
|---|---|
| Cooling | Ceiling Fan(s),Central Air,Electric |
| Utilities | City Sewer,City Water,Concrete,Curbs,Sidewalk |
| Possession | Closing/Funding |
| Roof | Composition |
| Appliances | Dishwasher,Disposal,Electric Cooktop,Electric Oven,Electric Water Heater,Microwave,Vented Exhaust Fan |
| Assoc Fees | 490 |
| Number of Garage Spaces | 2 |
| School District | Trenton ISD |
| HOA Fee Includes | Full Use of Facilities,Maintenance Structure,Management Fees |
| Year Built | 2026 |
| Architectural Style | Traditional |
| Community Features | Playground |
| Levels | One |
| Will Subdivide | No |
| Property Subtype | Single Family Residence |
| Subdivision Name | Anderson Crossing |
| Transaction Type | For Sale |
| Occupant Type | Vacant |
| County | Fannin |
| Property Type | Residential |
| Security Features | Carbon Monoxide Detector(s),Smoke Detector(s) |
| Construction Materials | Brick,Rock/Stone |
| Association Fee Frequency | Annually |
| Year Built Details | New Construction - Incomplete |
| HOA Type | Mandatory |
| Full Baths | 3 |
| Status | Active |
| Directions | From Melissa: Take 121 north to Trenton. Take the US-69 ramp to Whitewright-Leonard. Turn Right to US-69 South. Turn Right on E. Saunders St. Left on Alexander Street. The model is located at 1106 Al |
| City | Trenton |
| Elementary School Name | Trenton |
| High School | Trenton |
| Elementary School | Trenton |
| Virtual Tour URL Unbranded | https://www.propertypanorama.com/instaview/ntreis/21357907 |
| Standard Status | Active |
| Listing Terms | Cash,Conventional,FHA,VA Loan |
Interior Features
| Interior Features | Built-in Features,Cable TV Available,Double Vanity,Eat-in Kitchen,High Speed Internet Available,Kitchen Island,Open Floorplan,Pantry,Walk-In Closet(s) |
|---|---|
| Flooring | Carpet,Laminate,Tile |
| Dining Areas | 1 |
| Living Areas | 1 |
| Room Count | 7 |
| Lock Box Type | None |
| Total Bedrooms | 4 |
| Total Baths | 3 |
| Laundry Features | Utility Room,Dryer Hookup,Washer Hookup |
Exterior Features
| Exterior Features | Covered Patio/Porch,Rain Gutters,Private Yard |
|---|---|
| Lot Features | Few Trees,Interior Lot,Landscaped,Sprinkler System,Subdivision |
| Vegetation | Grassed |
| Fencing | Back Yard,Fenced,Wood |
| Soil Type | Unknown |
| Garage Length | 19 |
| Garage Width | 22 |
| Lot Size Source | Builder |
| Parking Features | Covered,Direct Access,Driveway,Enclosed,Garage,Garage Door Opener,Garage Faces Front,Oversized |
| Lot Size | Less Than .5 Acre (not Zero) |
| Covered Spaces | 2 |
| Foundation | Slab |
| Lot Size Area | 5998.0000 |
| Lot Size Dimensions | 50x120 |
| Lot Size Units | Square Feet |
| Structural Style | Single Detached |
| Garage Y/N | Yes |
| Lot Size Square Feet | 5998.0000 |
| Lot Size Acres | 0.1377 |
| Patio And Porch Features | Covered,Front Porch,Patio |
| Attached Garage Y/N | Yes |
Amenities
- Foreclosure
- Views
- Short Sale
- New Construction
- Adult 55+
- Lease To Own
- No HOA Fees
- Furnished
- Primary On Main
- Air Conditioning
- Seller Finance
- Green
- Fixer Upper
- Horse
- Golf
- Fireplace
- Deck
- Garage
- Basement
- Pool
Property vs Single Family Average in 75490
Price
Year Built
Visits
 © 2026 North Texas Real Estate Information Systems, Inc. All rights reserved. Disclaimer: All information deemed reliable but not guaranteed and should be independently verified. All properties are subject to prior sale, change or withdrawal. Neither listing broker(s) nor M&D Real Estate - Forney shall be responsible for any typographical errors, misinformation, misprints and shall be held totally harmless. The database information herein is provided from and copyrighted by the North Texas Real
