
Address
211 Shahan Drive, Shady Shores, TX
Price
$ 995,000
Property Attributes
- MLS#21370577
- TypeSingle Family
- Listing Status Active
- CountyDENTON
- CityShady Shores
- NeighborhoodGatsby Shady Shores Add
- Zip76208
- StyleContemporary/Modern
- Year Built2022
- Taxes$ 18056
- Price$ 995,000
- Bedrooms3
- Full Bathrooms2
- Half Bathrooms2
- Sqr Footage3057
- Lot Size1 Acres
Data Source:
North Texas Real Estate Info Systems (NTREIS)
Property Description
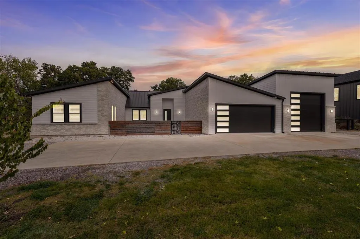
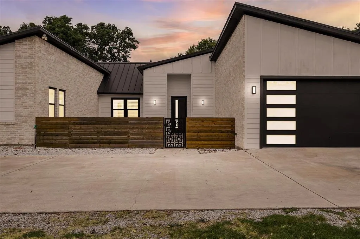
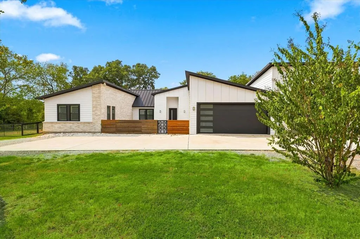
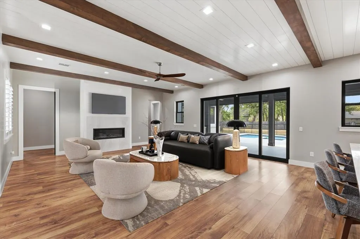
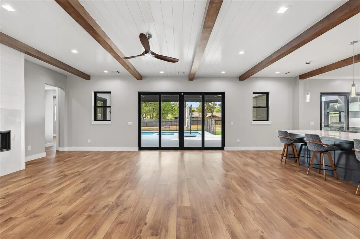
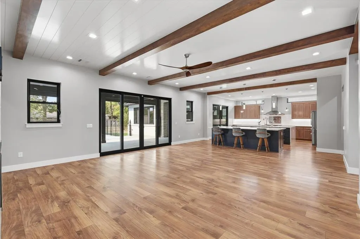
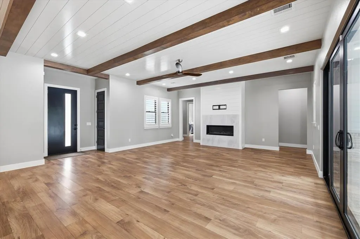
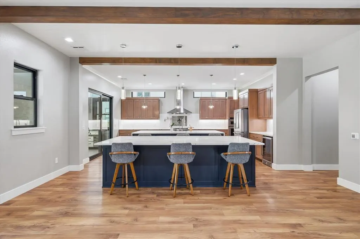
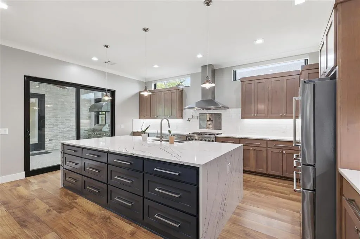
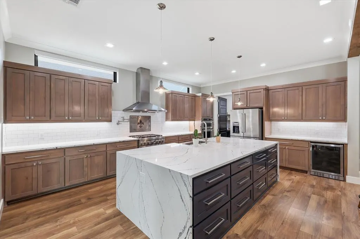
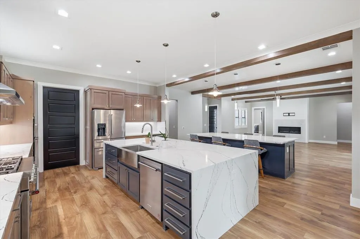
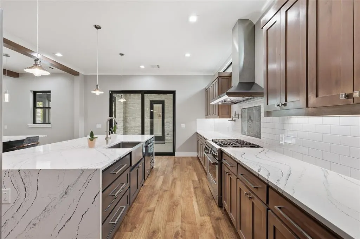
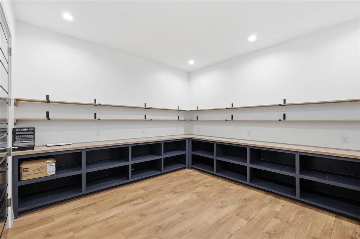
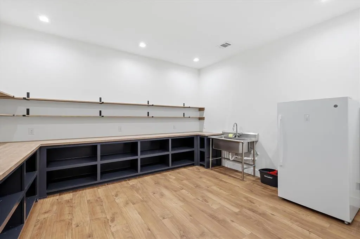
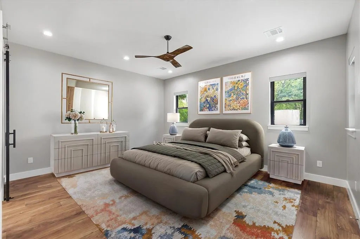
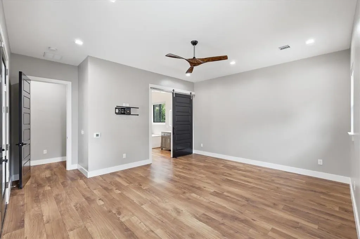
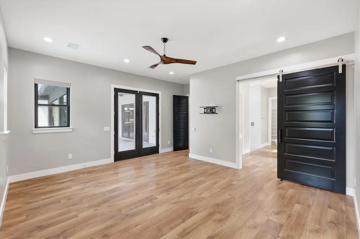
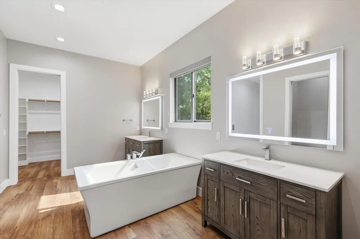
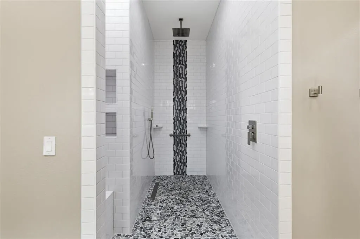
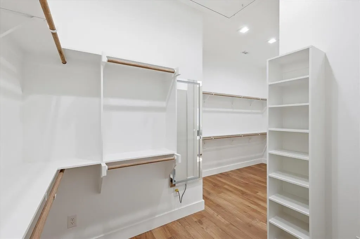
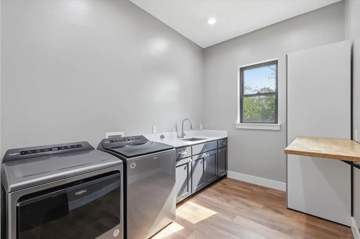
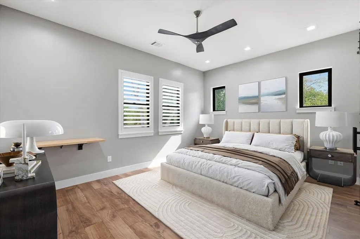
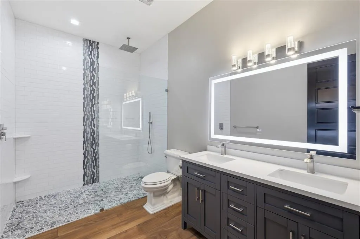
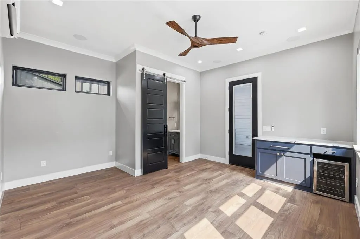
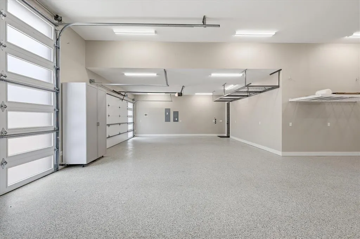
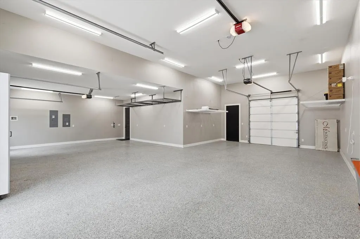
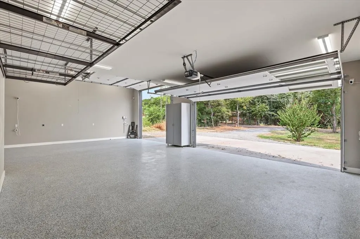
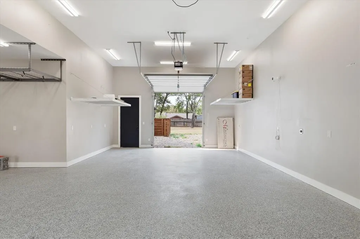
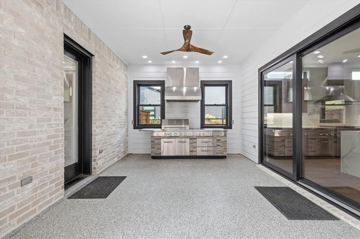
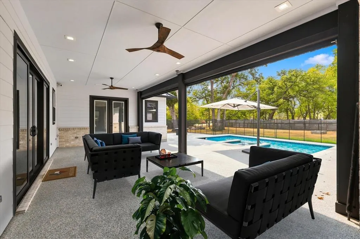
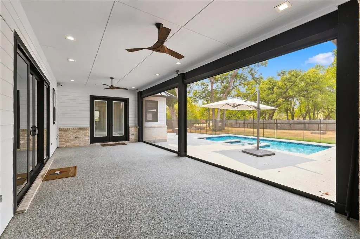
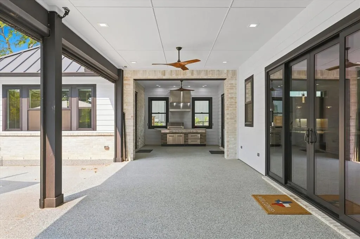
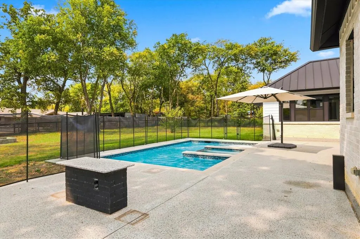
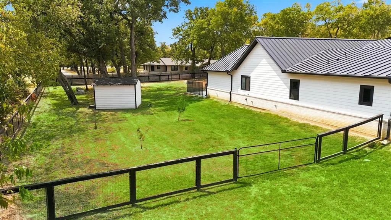
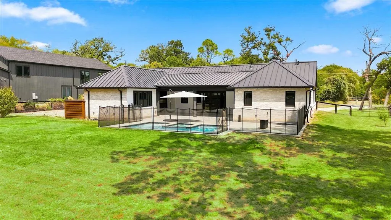
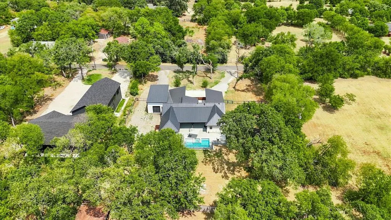
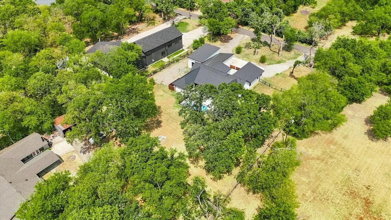
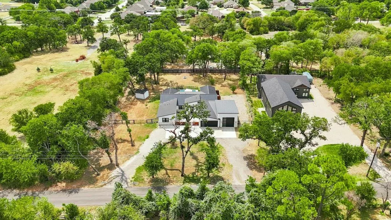
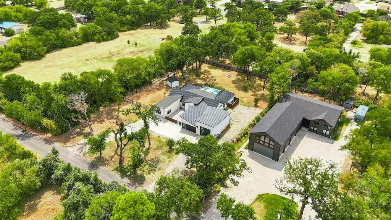
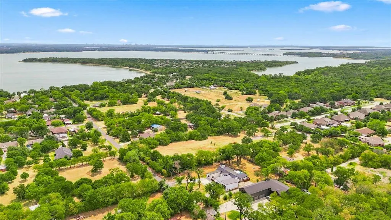
Spectacular custom home on 1 acre in Shady Shores, just down the street from Lake Lewisville! This 3,000+ SF home is filled with luxurious upgrades and exceptional indoor & outdoor living spaces. From the moment you enter through the expansive courtyard, you’ll be impressed by the unique design & thoughtful details. The flexible 3-bedroom layout features 2 primary suites plus a third bedroom with its own half bath & private entrance—perfect for guests, an office, or flex space. The chef’s kitchen is a showstopper with a huge gas range, additional oven, microwave, wine fridge, refrigerator, pot filler, expansive quartz countertops, & waterfall-edge quartz island. The incredible 15' x 13' pantry offers open shelving, butcher-block counters, a utility sink, & freezer! The open kitchen, dining, & living areas are ideal for entertaining, featuring a custom 5' x 5' quartz-topped dining table that seats 8. The living room overlooks the patio, pool, spa, & treed backyard through wide glass doors. The first primary suite offers patio access & a luxurious bath with 6' soaking tub, separate shower, dual vanities, & huge walk-in closet. The second primary suite features a double vanity & luxurious shower. Custom shutters & electric blinds provide privacy throughout. The expansive back patio features electric screens, while the pool & spa create a private backyard retreat. An outdoor kitchen sits conveniently just outside the main kitchen for easy entertaining. The massive 1,273 SF attached garage is a standout feature, with a double garage door plus a 12' door with RV hookup capability. The tandem RV side also has a single rear garage door for easy backyard access & lawn equipment storage. Custom overhead storage racks provide additional space. A whole-home Generac offers peace of mind. This spectacular property combines luxury, versatility, incredible storage, & resort-style outdoor living in an unbeatable Shady Shores location. Don’t miss this one! Call today!
| Elementary School |
|---|
| Olive Stephens Elementary School |
| Price History | |
|---|---|
| 8/27/2026 | Listed $995,000 |
General Features
| Heating | Central,Fireplace(s) |
|---|---|
| Cooling | Ceiling Fan(s),Central Air,Other |
| Utilities | All Weather Road,Asphalt,City Sewer,City Water,Electricity Connected |
| Possession | Closing/Funding |
| Roof | Metal |
| Appliances | Built-in Gas Range,Commercial Grade Range,Commercial Grade Vent,Dishwasher,Disposal,Gas Range,Microwave,Convection Oven,Double Oven,Refrigerator |
| Number of Garage Spaces | 4 |
| School District | Denton ISD |
| Pool Y/N | Yes |
| Year Built | 2022 |
| Architectural Style | Contemporary/Modern |
| Community Features | Boat Ramp,Fishing,Lake |
| Levels | One |
| Unexempt Taxes | 18056 |
| Will Subdivide | No |
| Property Subtype | Single Family Residence |
| Subdivision Name | Gatsby Shady Shores Add |
| Accessibility Features | Accessible Doors |
| Transaction Type | For Sale |
| County | Denton |
| Property Type | Residential |
| Security Features | Carbon Monoxide Detector(s),Security Lights,Smoke Detector(s) |
| Construction Materials | Brick,Siding |
| Year Built Details | Preowned |
| HOA Type | None |
| Special Notes | Aerial Photo,Survey Available |
| Full Baths | 2 |
| Status | Active |
| Directions | GPS will get you there. From I-35 take Corinth Parkway east to left on Shady Rest Ln. Take Shady Rest Ln. to Fritz. Turn right on Fritz until it becomes W. Shady Shores. Take W. Shady Shores to l |
| City | Shady Shores |
| Other Equipment | Generator,Irrigation Equipment |
| Elementary School Name | Olive Stephens |
| High School | Ryan H S |
| Elementary School | Olive Stephens |
| Virtual Tour URL Unbranded | https://www.propertypanorama.com/instaview/ntreis/21370577 |
| Standard Status | Active |
| Listing Terms | Cash,Conventional,VA Loan |
Interior Features
| Interior Features | Built-in Features,Built-in Wine Cooler,Decorative Lighting,Double Vanity,High Speed Internet Available,In-Law Suite Floorplan,Kitchen Island,Open Floorplan,Other,Pantry,Walk-In Closet(s),Second Prima |
|---|---|
| Flooring | Luxury Vinyl Plank |
| Fireplace Features | Gas |
| Fireplaces Total | 1 |
| Dining Areas | 1 |
| Living Areas | 1 |
| Room Count | 10 |
| Half Baths | 2 |
| Lock Box Type | Blue iBox |
| Total Bedrooms | 3 |
| Total Baths | 4 |
| Window Features | Electric Shades,Shutters |
| Laundry Features | Full Size W/D Area,Dryer Hookup,Washer Hookup,Other |
Exterior Features
| Exterior Features | Courtyard,Covered Patio/Porch,Fire Pit,Rain Gutters,Outdoor Kitchen,Private Yard,RV Hookup,RV/Boat Parking,Storage |
|---|---|
| Lot Features | Lrg. Backyard Grass,Many Trees,Sprinkler System |
| Vegetation | Partially Wooded |
| Fencing | Back Yard,Gate,Other |
| Garage Length | 40 |
| Garage Width | 36 |
| Other Structures | Shed(s) |
| Parking Features | Additional Parking,Boat,Circular Driveway,Concrete,Drive Through,Driveway,Epoxy Flooring,Garage,Garage Door Opener,Garage Double Door,Garage Faces Front,Garage Single Door,Gravel,Lighted,Oversized,RV |
| Lot Size | 1 to < 3 Acres |
| Covered Spaces | 4 |
| Foundation | Slab |
| Pool Features | Fenced,Gunite,In Ground,Outdoor Pool,Pool Cover,Pool Sweep,Pool/Spa Combo,Private |
| Lot Size Area | 1.0000 |
| Lot Size Units | Acres |
| Structural Style | Single Detached |
| Garage Y/N | Yes |
| Lot Size Square Feet | 43560.0000 |
| Lot Size Acres | 1.0000 |
| Patio And Porch Features | Covered,Screened |
| Attached Garage Y/N | Yes |
Amenities
- Foreclosure
- Views
- Short Sale
- New Construction
- Adult 55+
- Lease To Own
- No HOA Fees
- Furnished
- Primary On Main
- Air Conditioning
- Seller Finance
- Green
- Fixer Upper
- Horse
- Golf
- Fireplace
- Deck
- Garage
- Basement
- Pool
Property vs Single Family Average in 76208
Price
Taxes
Year Built
Visits
 © 2026 North Texas Real Estate Information Systems, Inc. All rights reserved. Disclaimer: All information deemed reliable but not guaranteed and should be independently verified. All properties are subject to prior sale, change or withdrawal. Neither listing broker(s) nor M&D Real Estate - Forney shall be responsible for any typographical errors, misinformation, misprints and shall be held totally harmless. The database information herein is provided from and copyrighted by the North Texas Real
