









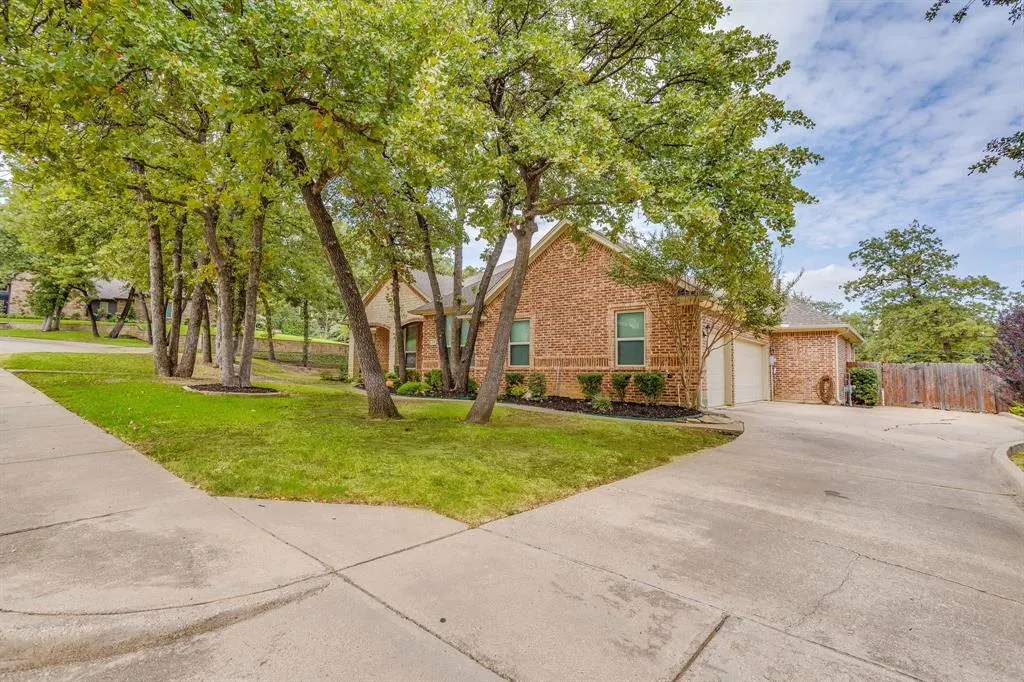
Address
910 Royal Court, Burleson, TX
Price
$ 485,000
Property Attributes
- MLS#21377609
- TypeSingle Family
- Listing Status Pending
- CountyTARRANT
- CityBurleson
- NeighborhoodCastle Hill Estates Add
- Zip76028
- StyleTraditional
- Year Built2003
- Taxes$ 13784
- Price$ 485,000
- Bedrooms5
- Full Bathrooms2
- Half Bathrooms1
- Sqr Footage3057
- Lot Size0.334 Acres
Data Source:
North Texas Real Estate Info Systems (NTREIS)
Property Description
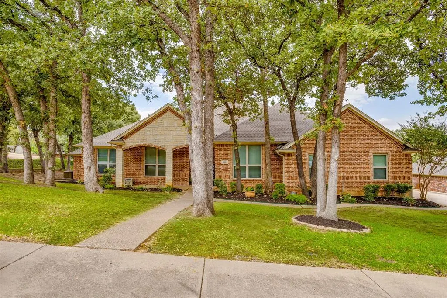
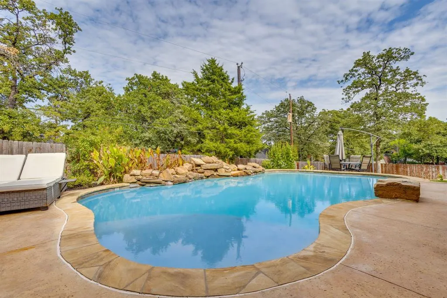
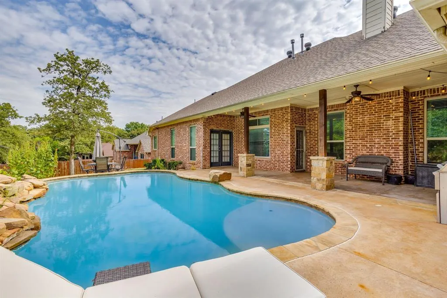
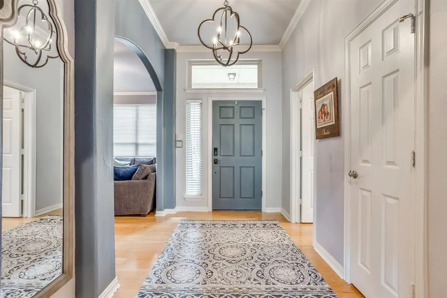
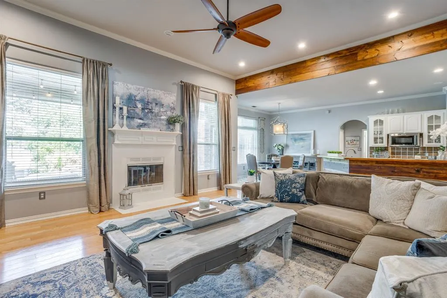
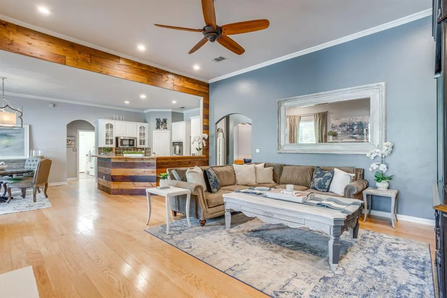
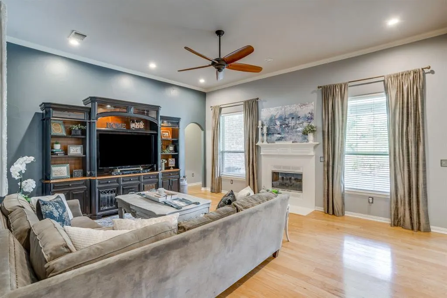
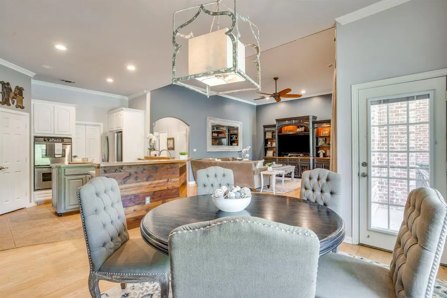
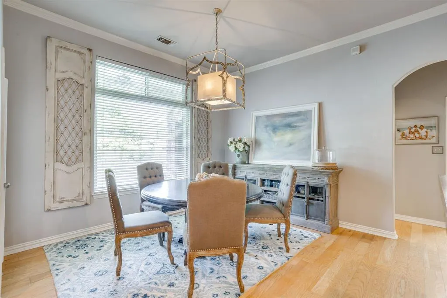
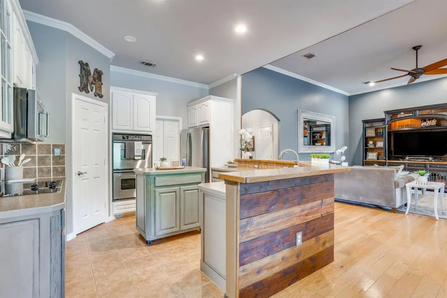
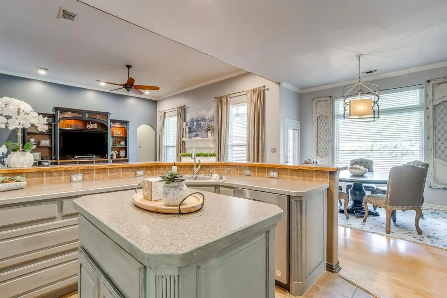
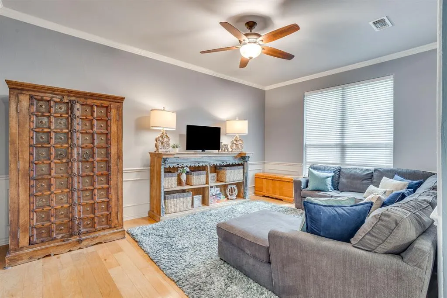
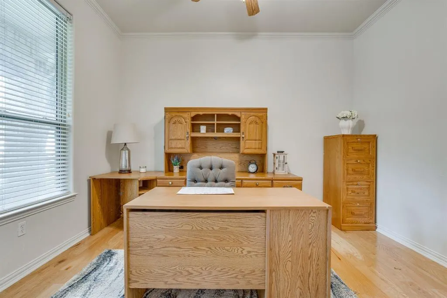
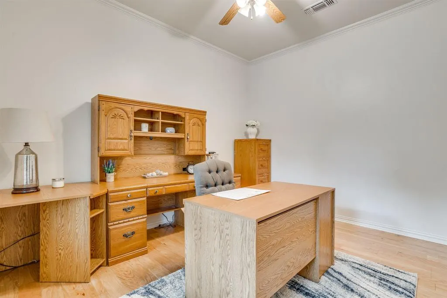
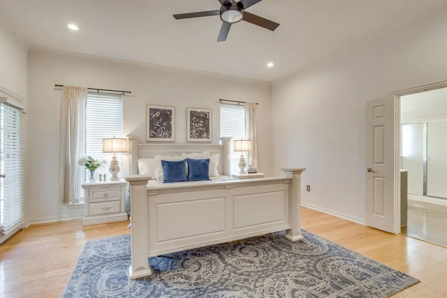
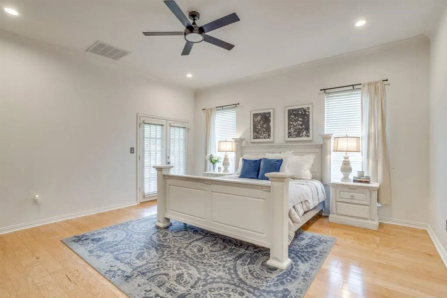
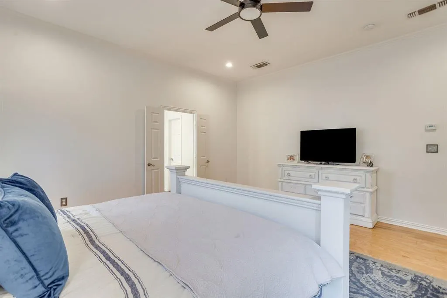
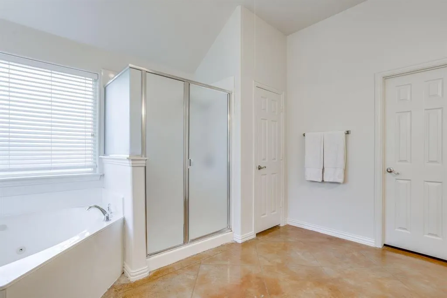
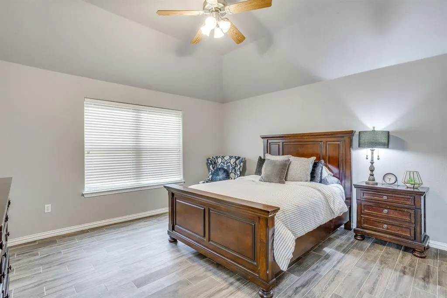
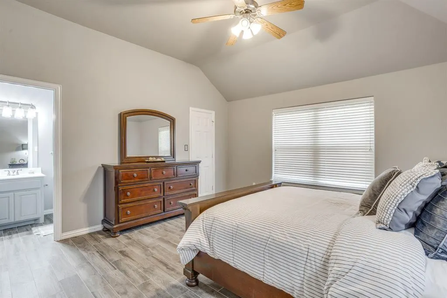
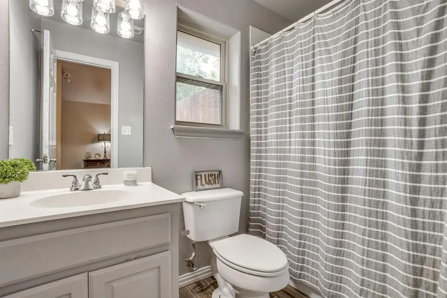
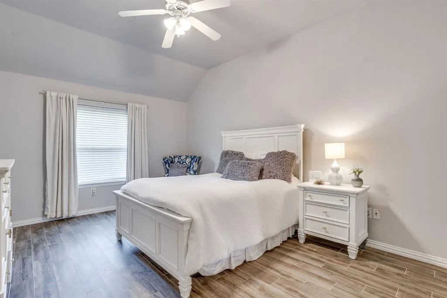
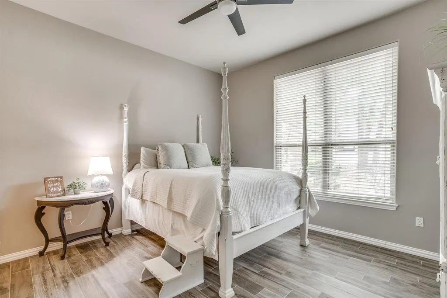
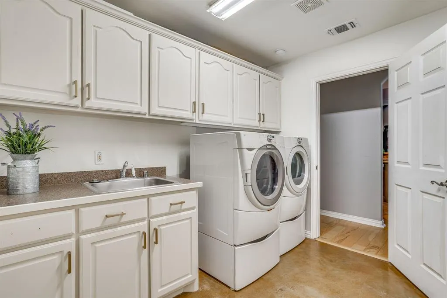
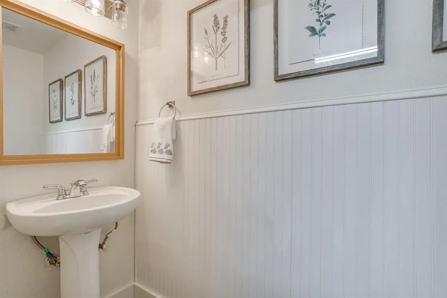
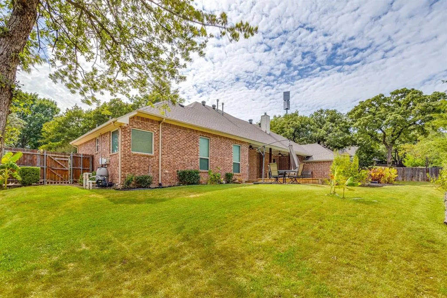
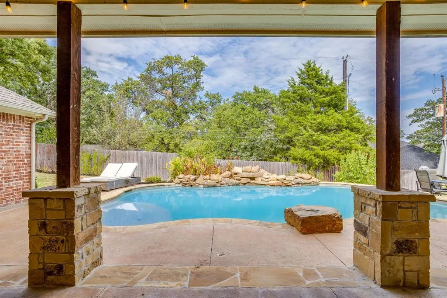
Beautiful custom one-story home located in desirable Castle Hill Estates, situated on a heavily treed cul-de-sac lot with a 3-car side-entry garage. The backyard is designed for both relaxing and entertaining, featuring a large covered patio overlooking a sparkling swimming pool with waterfall features, plus a spacious yard with plenty of room for kids and pets to play. Inside, the open-concept floor plan offers high ceilings, hardwood and tile flooring throughout, extensive crown molding, and an abundance of natural light. The flexible layout provides either 4 bedrooms plus a study or 5 bedrooms, allowing the space to easily adapt to your needs. The large family room features a beautiful fireplace, an entertainment center and opens seamlessly to the kitchen and dining area. The oversized dining room is highlighted by a chandelier and offers plenty of space for family gatherings and entertaining. The kitchen features a breakfast bar, center island, abundant cabinetry, and generous counter space. A second oversized living area provides the perfect space for a game room, media room, or additional family room. The spacious primary suite features crown molding and direct access to the covered back patio. The ensuite bath includes dual sinks, a jetted tub, separate walk-in shower and a large walk-in closet. Bedroom 2 offers its own private ensuite bathroom, while Bedrooms 3 and 4 share an additional full bath. All bedrooms are generously sized with plenty of room to accommodate a variety of furniture arrangements. The large utility room offers exceptional functionality with a sink, an abundance of cabinetry and storage, and dedicated space for both a refrigerator and freezer. A convenient half bath is located just off the utility room. With its flexible floor plan, spacious living areas, beautiful outdoor setting, resort-style pool, & heavily treed cul-de-sac lot, this custom Castle Hill Estates home offers an incredible combination of comfort, space, and functionality.
| Elementary School |
|---|
| Mound Elementary School |
| Price History | |
|---|---|
| 9/4/2026 | Listed $485,000 |
General Features
| Heating | Electric |
|---|---|
| Cooling | Electric |
| Utilities | City Sewer,City Water,Curbs |
| Possession | Negotiable |
| Roof | Composition |
| Appliances | Dishwasher,Disposal,Electric Cooktop,Microwave |
| Number of Garage Spaces | 3 |
| School District | Burleson ISD |
| Pool Y/N | Yes |
| Year Built | 2003 |
| Architectural Style | Traditional |
| Levels | One |
| Unexempt Taxes | 13784 |
| Will Subdivide | No |
| Property Subtype | Single Family Residence |
| Subdivision Name | Castle Hill Estates Add |
| Transaction Type | For Sale |
| Occupant Type | Owner |
| County | Tarrant |
| Property Type | Residential |
| Construction Materials | Brick |
| HOA Type | None |
| Full Baths | 2 |
| Status | Pending |
| Directions | USE GPS |
| City | Burleson |
| Elementary School Name | Mound |
| High School | Burleson |
| Elementary School | Mound |
| Virtual Tour URL Unbranded | https://www.propertypanorama.com/instaview/ntreis/21377609 |
| Virtual Tour URL Branded | mls.tourmaxmedia.com/sites/ekpjnzox/unbranded |
| Standard Status | Pending |
| Listing Terms | Cash,Conventional,FHA,VA Loan |
Interior Features
| Interior Features | Cable TV Available,Decorative Lighting,High Speed Internet Available,Walk-In Closet(s) |
|---|---|
| Flooring | Tile,Wood |
| Fireplace Features | Decorative,Living Room,Wood Burning |
| Fireplaces Total | 1 |
| Dining Areas | 1 |
| Living Areas | 2 |
| Room Count | 11 |
| Half Baths | 1 |
| Lock Box Type | Supra |
| Total Bedrooms | 5 |
| Total Baths | 3 |
| Laundry Features | Electric Dryer Hookup,Utility Room,Full Size W/D Area |
Exterior Features
| Lot Features | Interior Lot,Landscaped,Lrg. Backyard Grass,Many Trees |
|---|---|
| Fencing | Wood |
| Garage Length | 22 |
| Garage Width | 27 |
| Parking Features | Driveway,Garage Faces Side |
| Lot Size | Less Than .5 Acre (not Zero) |
| Covered Spaces | 3 |
| Pool Features | Gunite |
| Lot Size Area | 0.3340 |
| Lot Size Units | Acres |
| Structural Style | Single Detached |
| Garage Y/N | Yes |
| Lot Size Square Feet | 14549.0400 |
| Lot Size Acres | 0.3340 |
| Patio And Porch Features | Covered,Front Porch,Patio,Rear Porch |
| Attached Garage Y/N | Yes |
Amenities
- Foreclosure
- Views
- Short Sale
- New Construction
- Adult 55+
- Lease To Own
- No HOA Fees
- Furnished
- Primary On Main
- Air Conditioning
- Seller Finance
- Green
- Fixer Upper
- Horse
- Golf
- Fireplace
- Deck
- Garage
- Basement
- Pool
Property vs Single Family Average in 76028
Price
Taxes
Year Built
Visits
 © 2026 North Texas Real Estate Information Systems, Inc. All rights reserved. Disclaimer: All information deemed reliable but not guaranteed and should be independently verified. All properties are subject to prior sale, change or withdrawal. Neither listing broker(s) nor M&D Real Estate - Forney shall be responsible for any typographical errors, misinformation, misprints and shall be held totally harmless. The database information herein is provided from and copyrighted by the North Texas Real
