
Views - Eco Friendly









Address
6520 Valleyview Drive, North Richland Hills, TX
Price
$ 675,000
Property Attributes
- MLS#21380594
- TypeSingle Family
- Listing Status Pending
- CountyTARRANT
- CityNorth Richland Hills
- NeighborhoodValley Park Estates Add
- Zip76182
- StyleTraditional
- Year Built2016
- Taxes$ 11379
- Price$ 675,000
- Bedrooms4
- Full Bathrooms3
- Half Bathrooms0
- Sqr Footage2714
- Lot Size0.297 Acres
Data Source:
North Texas Real Estate Info Systems (NTREIS)
Property Description
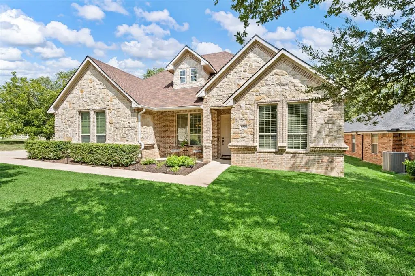
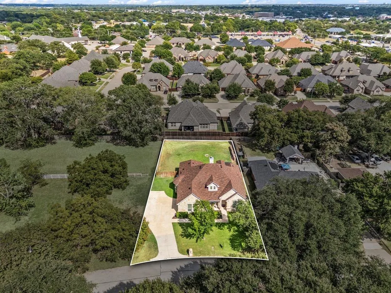
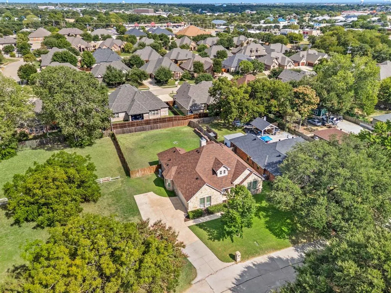
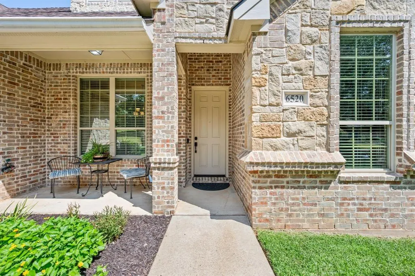
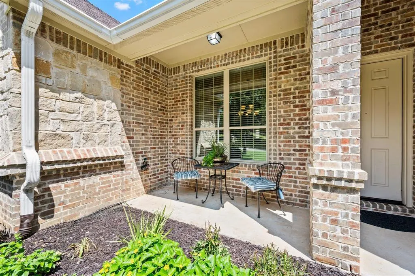
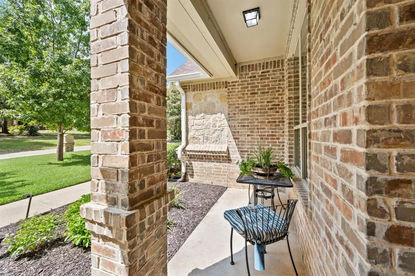
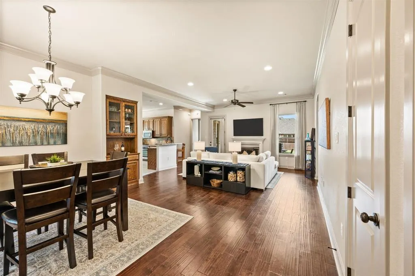
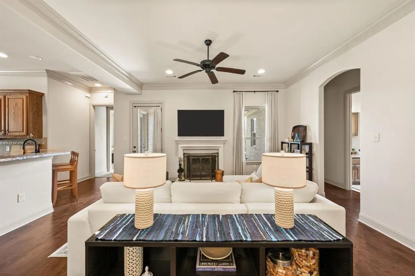
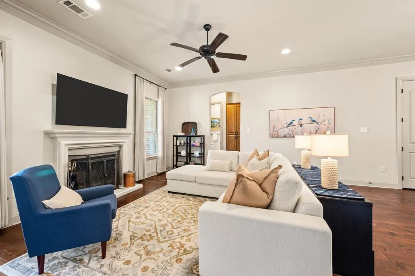
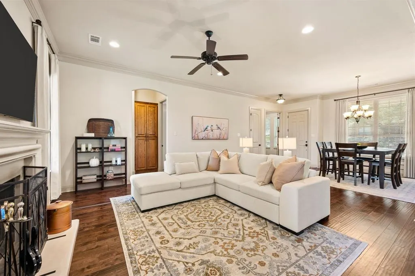
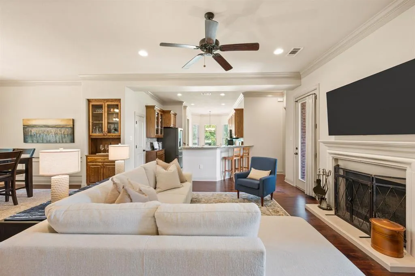
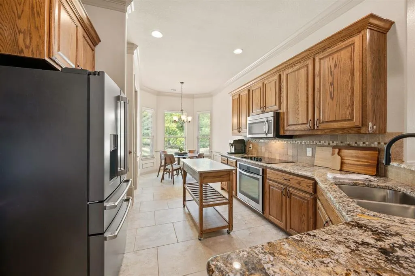
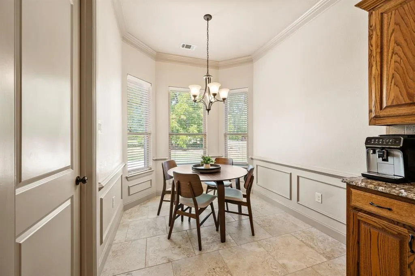
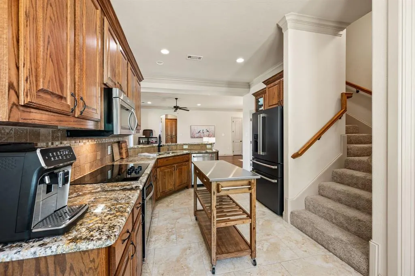
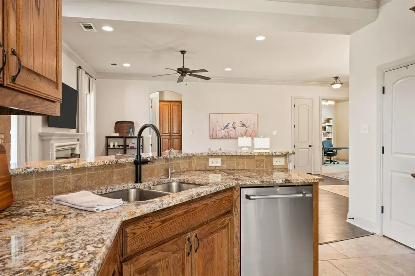
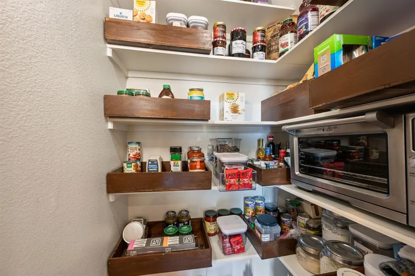
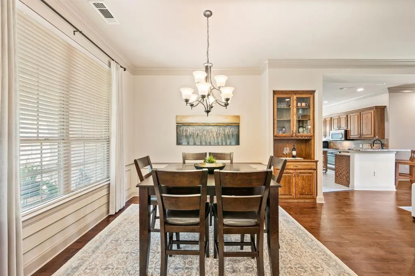
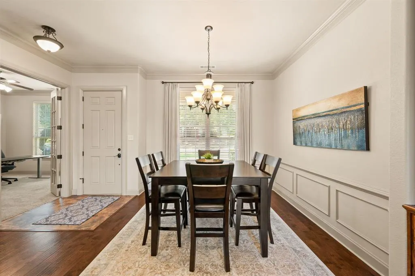
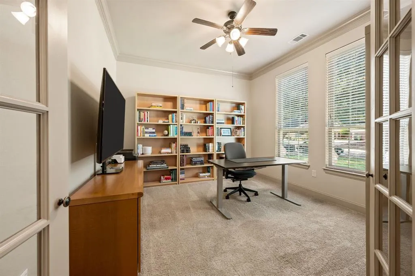
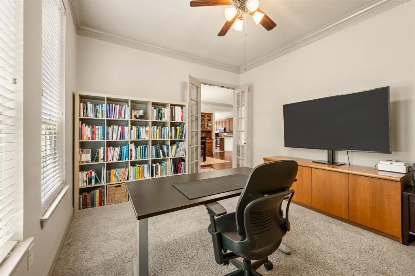
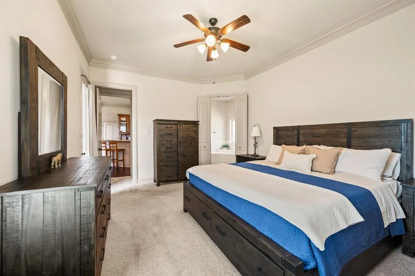
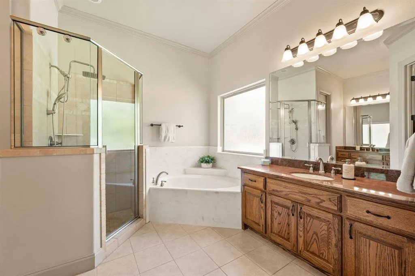
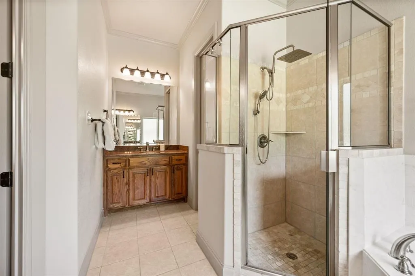
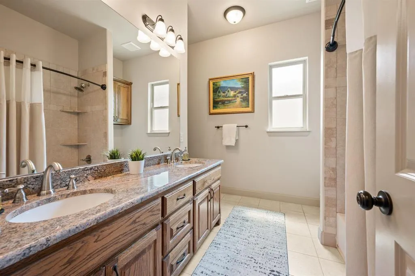
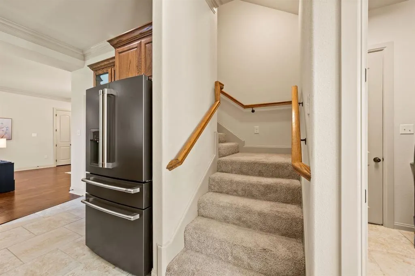
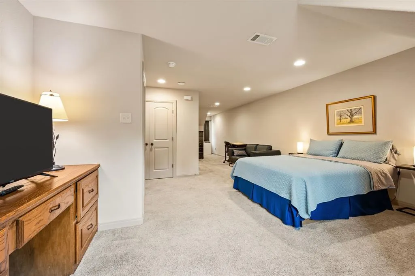
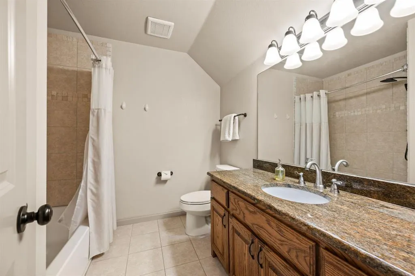
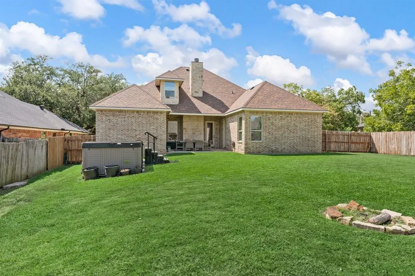
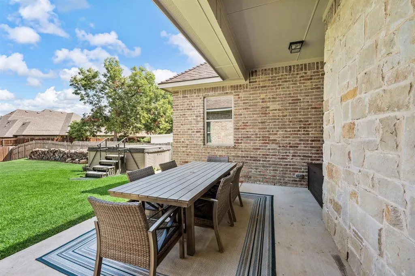
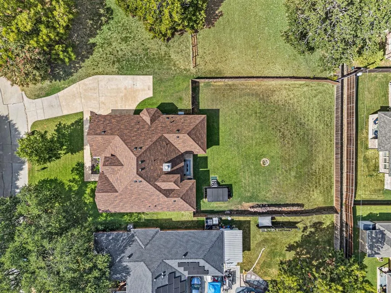
SEARCH YOUTUBE FOR VIDEO OF THIS HOME! Welcome to 6520 Valley View Dr, in the heart of N. Richland Hills, where abundant space, quality construction & a wonderfully central location come together! Situated on a generously sized lot w-NO HOA restrictions! This home offers outstanding freedom, flexibility & backyard space! The striking brick-and-stone exterior includes a distinctive 9' long COVERED front patio! Inside, the spacious floor plan offers 4 bedrooms, 3 full baths, a private office (which could become a 5th bedroom if needed), a formal dining room, breakfast nook & an enormous upstairs suite! Hardwood floors, tall 10' ceilings, double stacked crown molding, abundant natural light & a gas log fireplace create a warm, polished feel inside this home. The kitchen is ready for everyday living & entertaining w-GRANITE countertops (featured throughout the home), solid wood cabinetry, stainless steel appliances, generous storage, an AWESOME walk-in pantry & a breakfast bar area overlooking the kitchen & living room! The private owner's retreat is split away from the other bedrooms & features a HUGE walk-in closet & en suite bath w-dual sinks, a corner soaking tub & sep tiled shower. Upstairs, the expansive suite is perfect for guests, multigenerational living, a game room or private retreat! Walk-out attic storage makes storage easy! Major improvements include a new Class 4 roof installed in 2024, a new 17 SEER heat pump & replaced AC air handler fan motor in 2024! A new hot water heater with a 12-year warranty, & hot-water recirculation system installed February 2026, providing hot water throughout the home quick! Radiant barrier adds energy efficiency! Outside, the enormous, fully fenced backyard offers incredible room to play, garden, entertain or create whatever you dream! Build a shop or inground pool! Swim-Spa Pool is Present! Conveniently located near shopping, dining, entertainment & major road-railways, beautifully maintained home is an absolute must-see!
| Elementary School |
|---|
| Walkercrk Elementary School |
| Price History | |
|---|---|
| 9/8/2026 | Listed $675,000 |
General Features
| Heating | Central,Electric,Fireplace(s),Heat Pump |
|---|---|
| Cooling | Ceiling Fan(s),Central Air,Electric,Heat Pump,Wall/Window Unit(s) |
| Utilities | Asphalt,Cable Available,City Sewer,City Water,Electricity Connected,Individual Water Meter,Phone Available,Underground Utilities |
| Possession | Closing/Funding |
| Roof | Composition |
| Appliances | Dishwasher,Disposal,Electric Cooktop,Electric Oven,Microwave,Refrigerator,Vented Exhaust Fan |
| Easements | Utilities |
| Number of Garage Spaces | 2 |
| School District | Birdville ISD |
| Pool Y/N | Yes |
| Exclusions | Swim Spa (negotiable),murphy bed (negotiable),4 IP Cameras (negotiable) |
| Year Built | 2016 |
| Architectural Style | Traditional |
| Levels | Two |
| Unexempt Taxes | 11379 |
| Will Subdivide | No |
| Property Subtype | Single Family Residence |
| Subdivision Name | Valley Park Estates Add |
| Transaction Type | For Sale |
| Occupant Type | Owner |
| County | Tarrant |
| Property Type | Residential |
| Security Features | Smoke Detector(s) |
| Construction Materials | Brick,Rock/Stone |
| Year Built Details | Preowned |
| Accessory Unit Y/N | No |
| HOA Type | None |
| Special Notes | Aerial Photo,Survey Available,Utility Easement |
| Full Baths | 3 |
| Status | Pending |
| Directions | ~GPS Friendly~ |
| City | North Richland Hills |
| Elementary School Name | Walkercrk |
| High School | Birdville |
| Elementary School | Walkercrk |
| Virtual Tour URL Unbranded | https://www.propertypanorama.com/instaview/ntreis/21380594 |
| Virtual Tour URL Branded | www.zillow.com/view-imx/a852fa65-6fbd-4991-b7b6-c6b14082f0a9?setAttribution=mls&wl=true&initialViewType=pano&utm_source=dashboard |
| Standard Status | Pending |
| Listing Terms | Cash,Conventional,FHA,VA Loan |
Interior Features
| Interior Features | Cable TV Available,Chandelier,Decorative Lighting,Double Vanity,Dry Bar,Eat-in Kitchen,Flat Screen Wiring,Granite Counters,High Speed Internet Available,In-Law Suite Floorplan,Kitchen Island,Open Flo |
|---|---|
| Flooring | Carpet,Ceramic Tile,Hardwood |
| Fireplace Features | Living Room,Raised Hearth,Wood Burning |
| Fireplaces Total | 1 |
| Dining Areas | 2 |
| Living Areas | 2 |
| Room Count | 13 |
| Lock Box Type | Supra |
| Total Bedrooms | 4 |
| Total Baths | 3 |
| Window Features | Bay Window(s),Window Coverings |
| Laundry Features | Electric Dryer Hookup,Utility Room,Full Size W/D Area,Dryer Hookup |
Exterior Features
| Exterior Features | Covered Patio/Porch,Fire Pit,Rain Gutters |
|---|---|
| Lot Features | Few Trees,Interior Lot,Landscaped,Lrg. Backyard Grass,Subdivision |
| Vegetation | Grassed |
| Fencing | Back Yard,Wood |
| Soil Type | Unknown |
| Garage Length | 18 |
| Garage Width | 17 |
| Lot Size Source | Assessor |
| Parking Features | Driveway,Garage,Garage Door Opener,Garage Faces Side,Garage Single Door,Inside Entrance,Kitchen Level,Lighted |
| Lot Size | Less Than .5 Acre (not Zero) |
| Covered Spaces | 2 |
| Foundation | Slab |
| Pool Features | Above Ground,Heated,Lap,Outdoor Pool,Pool/Spa Combo |
| Lot Size Area | 0.2970 |
| Lot Size Units | Acres |
| Structural Style | Single Detached |
| Garage Y/N | Yes |
| Lot Size Square Feet | 12937.3200 |
| Lot Size Acres | 0.2970 |
| Patio And Porch Features | Covered,Front Porch,Patio |
| Attached Garage Y/N | Yes |
Amenities
- Foreclosure
- Views
- Short Sale
- New Construction
- Adult 55+
- Lease To Own
- No HOA Fees
- Furnished
- Primary On Main
- Air Conditioning
- Seller Finance
- Green
- Fixer Upper
- Horse
- Golf
- Fireplace
- Deck
- Garage
- Basement
- Pool
Property vs Single Family Average in 76182
Price
Taxes
Year Built
Visits
 © 2026 North Texas Real Estate Information Systems, Inc. All rights reserved. Disclaimer: All information deemed reliable but not guaranteed and should be independently verified. All properties are subject to prior sale, change or withdrawal. Neither listing broker(s) nor M&D Real Estate - Forney shall be responsible for any typographical errors, misinformation, misprints and shall be held totally harmless. The database information herein is provided from and copyrighted by the North Texas Real
