
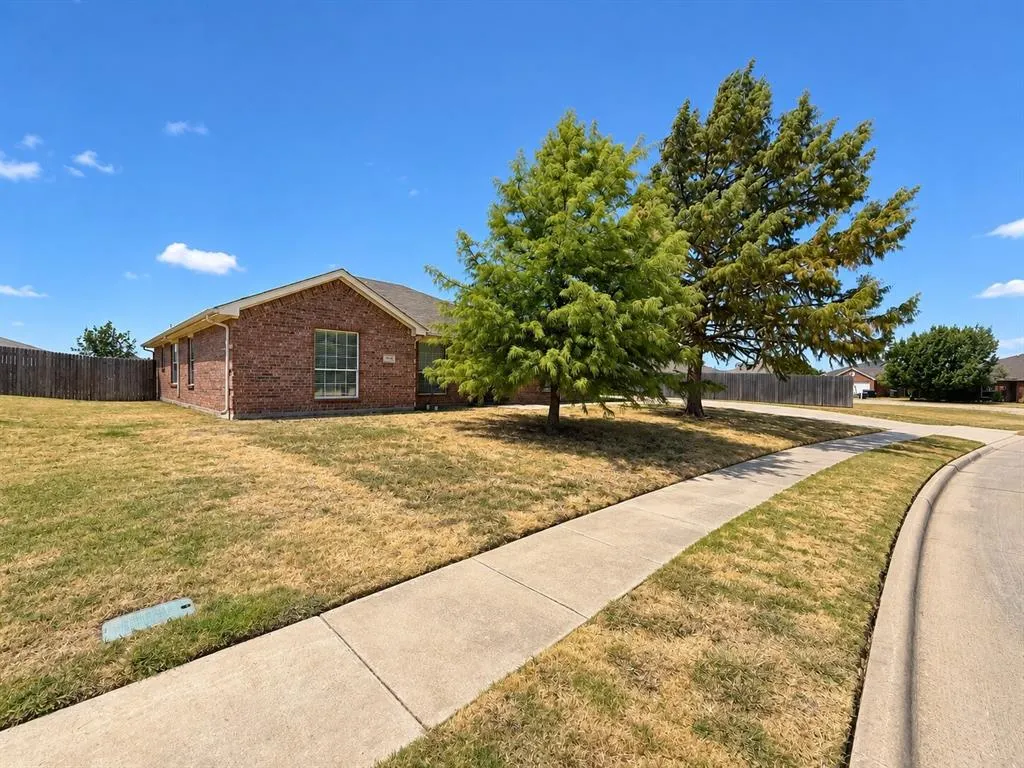
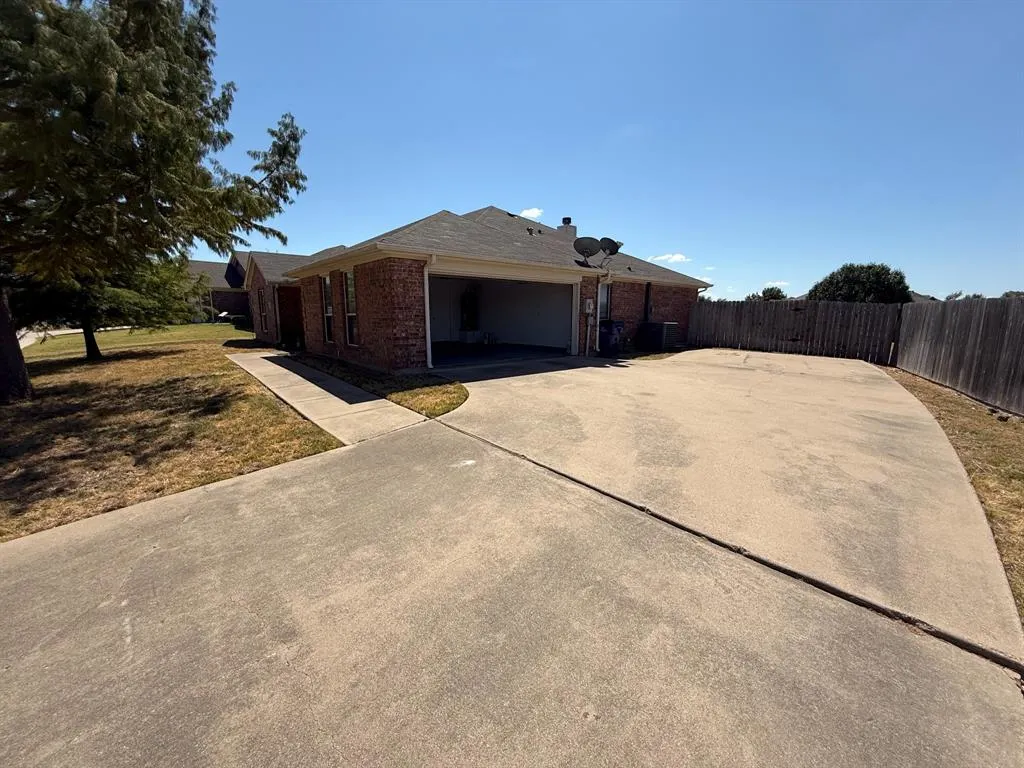
Address
1334 Yukon Drive, Midlothian, TX
Price
$ 305,000
Property Attributes
- MLS#21382367
- TypeSingle Family
- Listing Status Active
- CountyELLIS
- CityMidlothian
- NeighborhoodMillbrook Addition Phase One
- Zip76065
- StyleSingle Family Residence
- Year Built2005
- Price$ 305,000
- Bedrooms4
- Full Bathrooms2
- Half Bathrooms0
- Sqr Footage1767
- Lot Size0.2853 Acres
Data Source:
North Texas Real Estate Info Systems (NTREIS)
Property Description
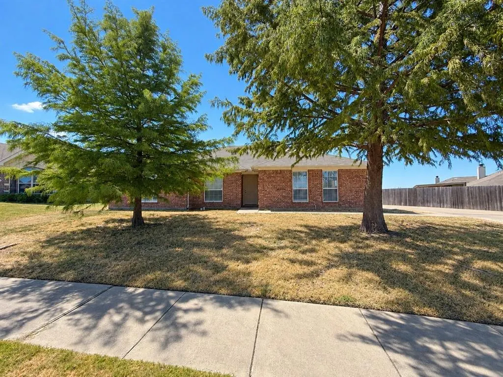
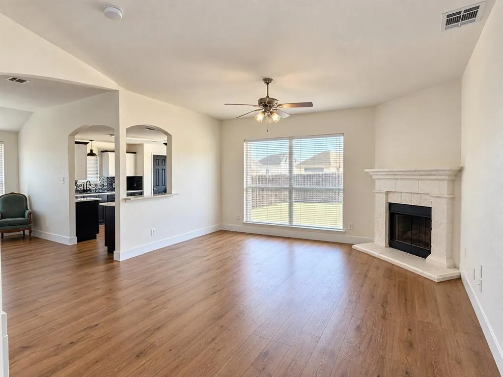
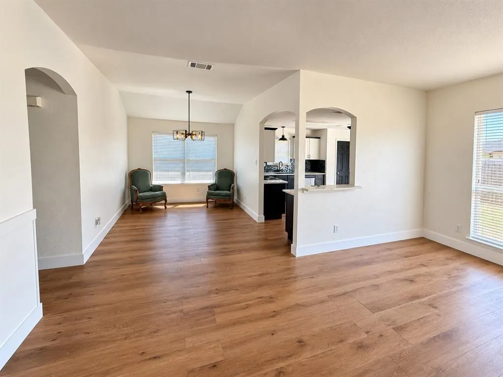
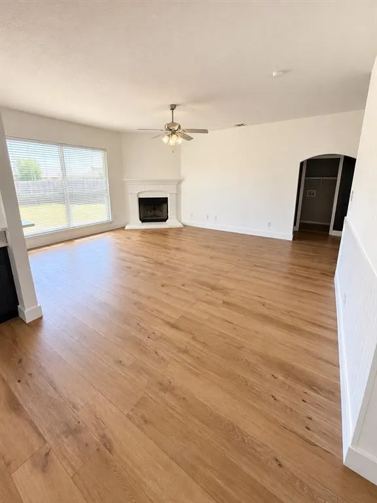
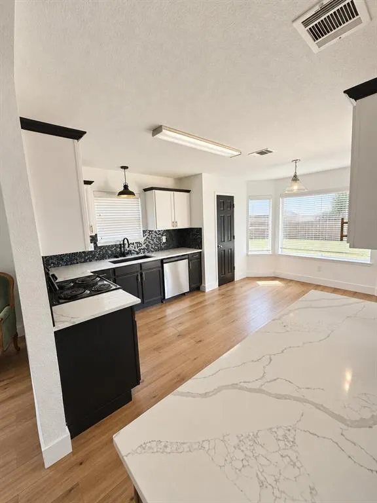
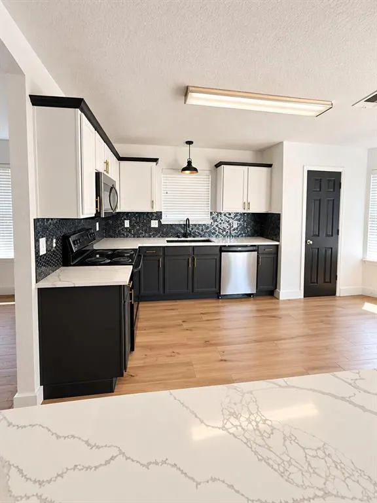
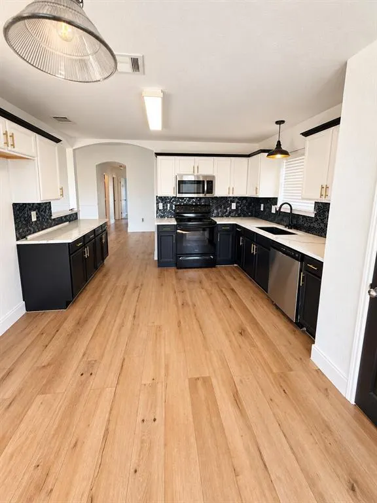
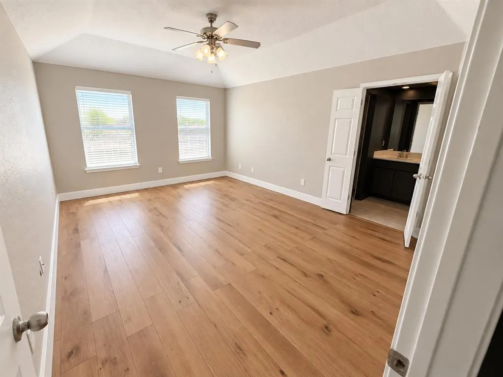
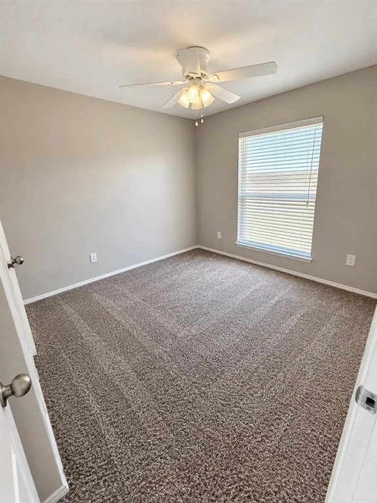
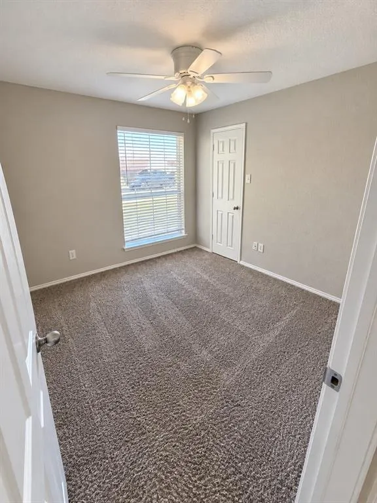
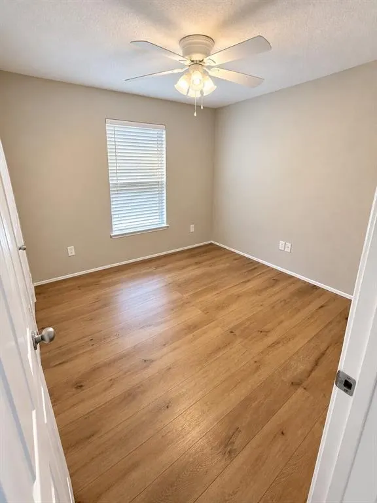
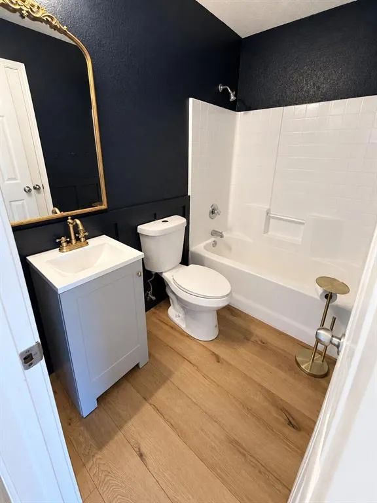
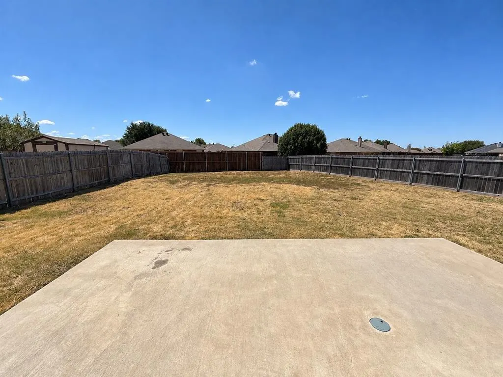
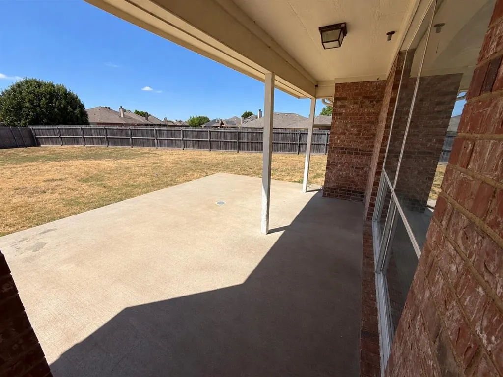
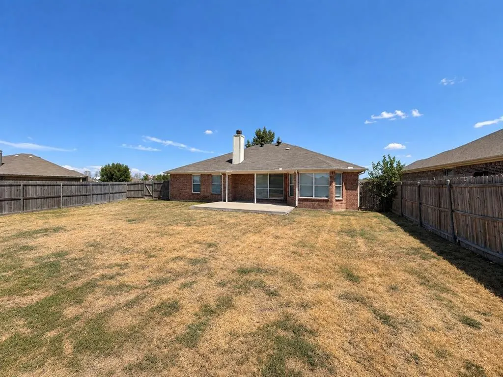
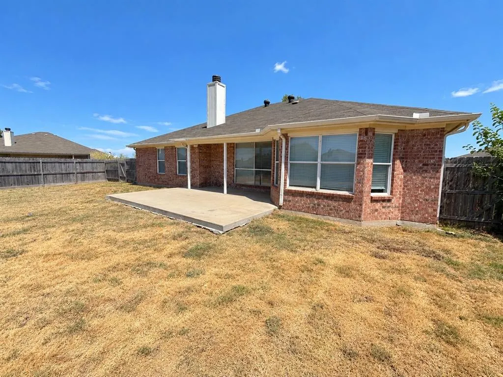
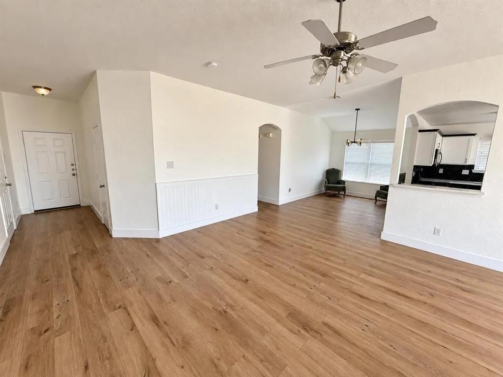
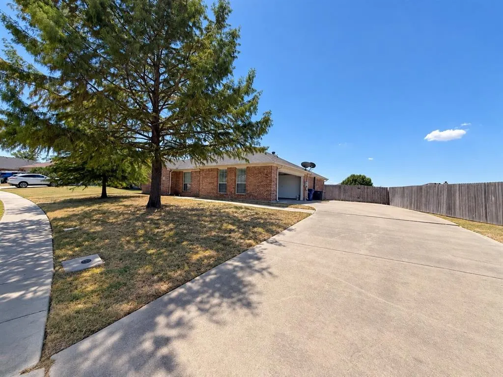
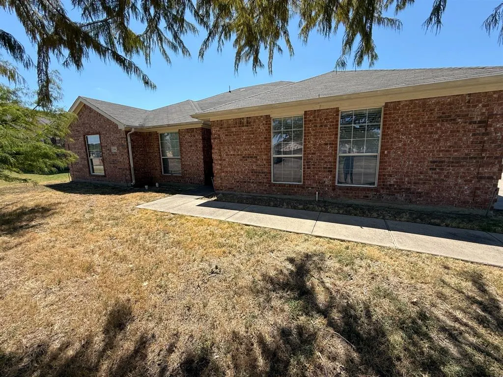
Step inside 1334 Yukon Drive, where a single-story layout brings together 4 bedrooms, 2 full bathrooms, and 1,767 square feet of living space. The living room is anchored by a fireplace that creates a natural focal point, while the adjoining spaces provide an easy flow through the home. Carpet and tile flooring define the different living areas, and the kitchen includes a dishwasher and disposal. Outside, the approximately 0.285-acre lot provides plenty of room beyond the walls of the home, with a fenced backyard and covered porch area. An attached 2-car garage adds additional space for parking and storage. Built in 2005 and located in Midlothian ISD, this home offers a combination of indoor and outdoor space ready for its next chapter.
| Elementary School |
|---|
| Vitovsky Elementary School |
| Price History | |
|---|---|
| 9/11/2026 | Listed $305,000 |
General Features
| Heating | Central |
|---|---|
| Cooling | Ceiling Fan(s),Central Air,Electric |
| Utilities | City Sewer,City Water |
| Possession | Closing/Funding |
| Roof | Composition |
| Appliances | Dishwasher,Disposal |
| Number of Garage Spaces | 2 |
| School District | Midlothian ISD |
| Year Built | 2005 |
| Levels | One |
| Will Subdivide | No |
| Property Subtype | Single Family Residence |
| Subdivision Name | Millbrook Addition Phase One |
| Transaction Type | For Sale |
| Occupant Type | Vacant |
| County | Ellis |
| Property Type | Residential |
| Security Features | Carbon Monoxide Detector(s),Fire Alarm,Smoke Detector(s) |
| Year Built Details | Preowned |
| Accessory Unit Y/N | No |
| HOA Type | None |
| Full Baths | 2 |
| Status | Active |
| Directions | From US-67,exit toward Midlothian and proceed to Overlook Drive. Turn onto Overlook Drive,then follow the neighborhood streets to Yukon Drive. Property will be on Yukon Drive at 1334. |
| City | Midlothian |
| Elementary School Name | Vitovsky |
| High School | Heritage |
| Elementary School | Vitovsky |
| Virtual Tour URL Unbranded | https://www.propertypanorama.com/instaview/ntreis/21382367 |
| Standard Status | Active |
| Listing Terms | Cash,Conventional,FHA,VA Loan |
Interior Features
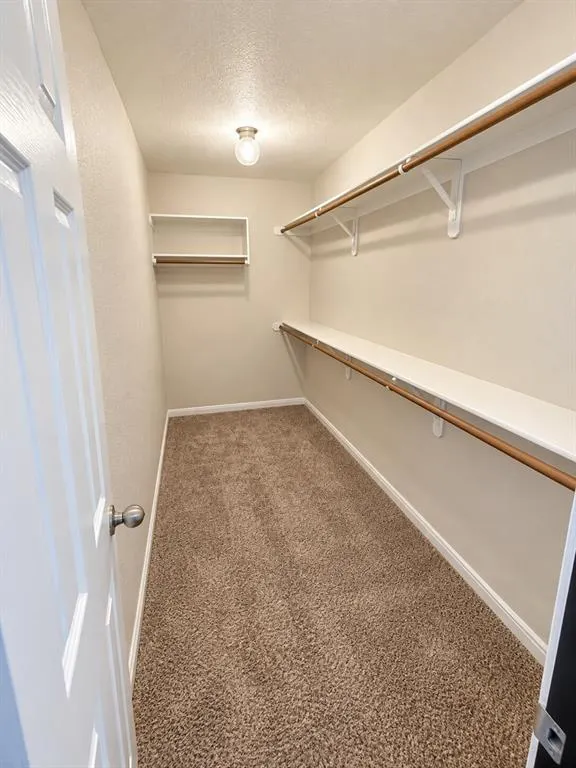
| Interior Features | Walk-In Closet(s) |
|---|---|
| Flooring | Carpet,Ceramic Tile |
| Fireplace Features | Brick |
| Fireplaces Total | 1 |
| Dining Areas | 1 |
| Living Areas | 1 |
| Room Count | 2 |
| Lock Box Type | Supra |
| Total Bedrooms | 4 |
| Total Baths | 2 |
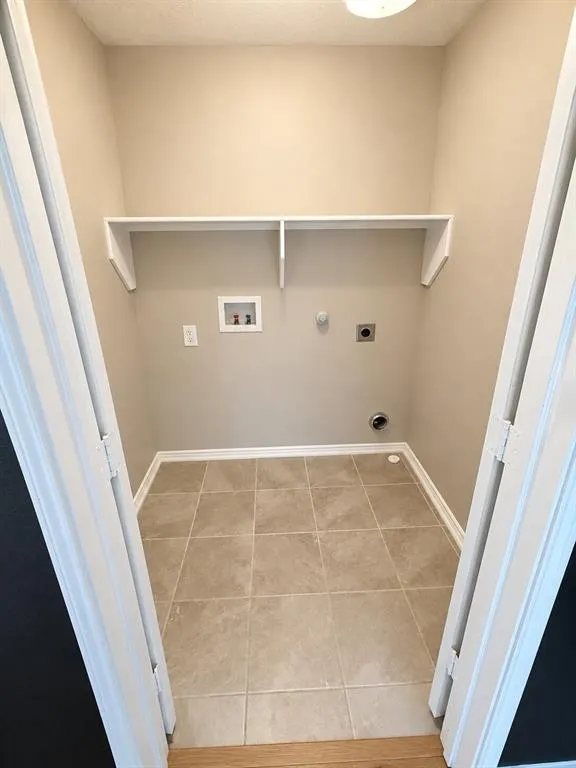
| Laundry Features | Dryer Hookup |
Exterior Features
| Lot Size Source | Public Records |
|---|---|
| Parking Features | Garage |
| Lot Size | Less Than .5 Acre (not Zero) |
| Covered Spaces | 2 |
| Foundation | Slab |
| Lot Size Area | 12427.6700 |
| Lot Size Units | Square Feet |
| Structural Style | Single Detached |
| Garage Y/N | Yes |
| Lot Size Square Feet | 12427.6700 |
| Lot Size Acres | 0.2853 |
| Patio And Porch Features | Covered |
| Attached Garage Y/N | Yes |
Amenities
- Foreclosure
- Views
- Short Sale
- New Construction
- Adult 55+
- Lease To Own
- No HOA Fees
- Furnished
- Primary On Main
- Air Conditioning
- Seller Finance
- Green
- Fixer Upper
- Horse
- Golf
- Fireplace
- Deck
- Garage
- Basement
- Pool
Property vs Single Family Average in 76065
Price
Year Built
Visits
 © 2026 North Texas Real Estate Information Systems, Inc. All rights reserved. Disclaimer: All information deemed reliable but not guaranteed and should be independently verified. All properties are subject to prior sale, change or withdrawal. Neither listing broker(s) nor M&D Real Estate - Forney shall be responsible for any typographical errors, misinformation, misprints and shall be held totally harmless. The database information herein is provided from and copyrighted by the North Texas Real
