
Views
Address
6503 County Road 2560, Royse City, TX
Price
$ 3,400,000
Property Attributes
- MLS#21384022
- TypeSingle Family
- Listing Status Active
- CountyHUNT
- CityRoyse City
- NeighborhoodWilliamson Leroy
- Zip75189
- StyleSingle Family Residence
- Year Built2004
- Price$ 3,400,000
- Bedrooms5
- Full Bathrooms4
- Half Bathrooms1
- Sqr Footage4874
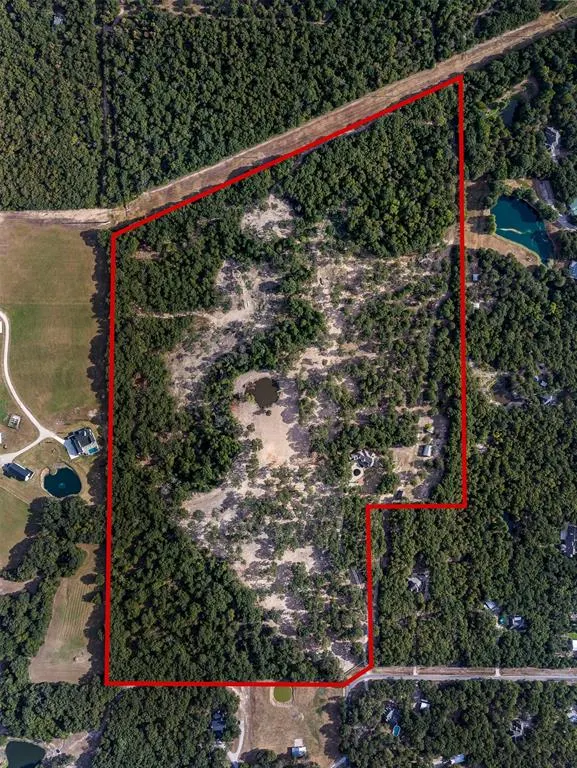
- Lot Size62.156 Acres
Data Source:
North Texas Real Estate Info Systems (NTREIS)
Property Description
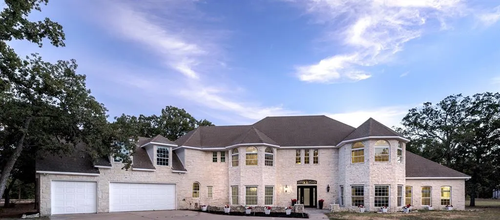
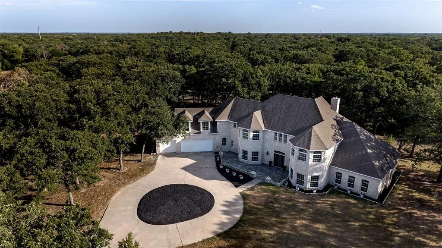
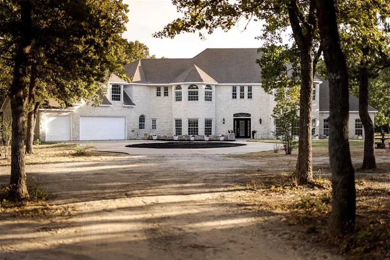
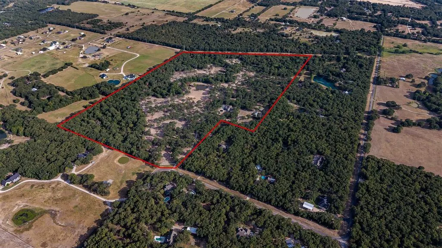
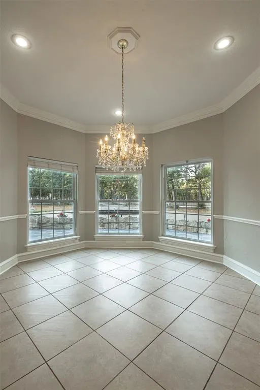
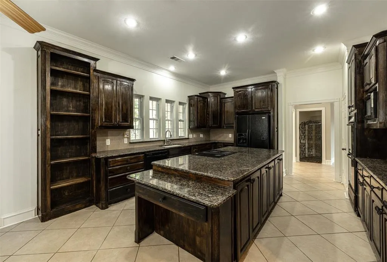
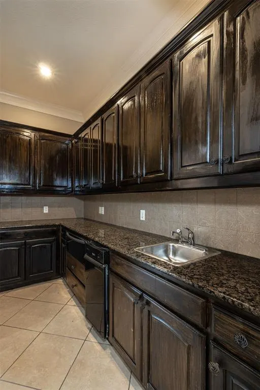
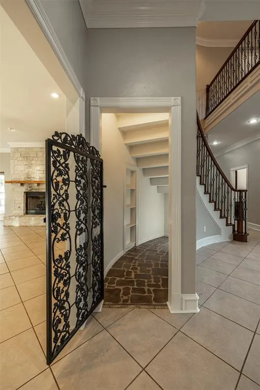
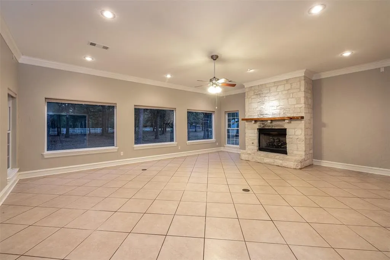
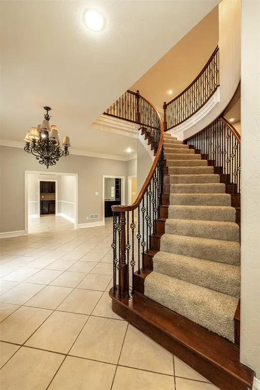
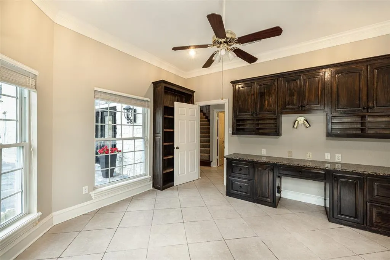
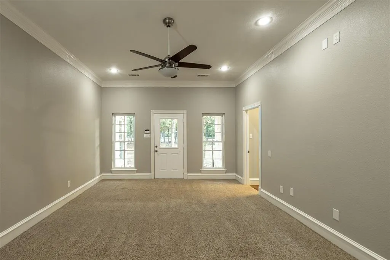
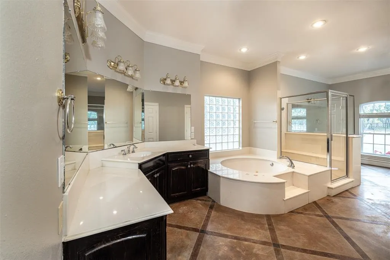
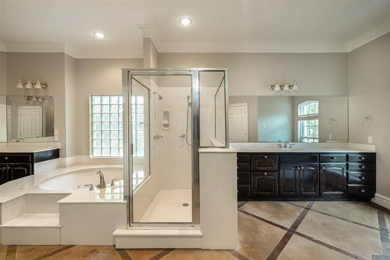
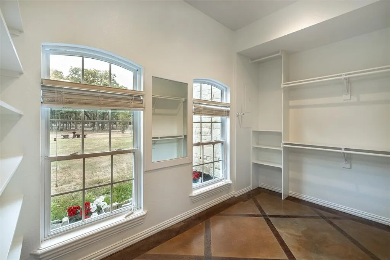
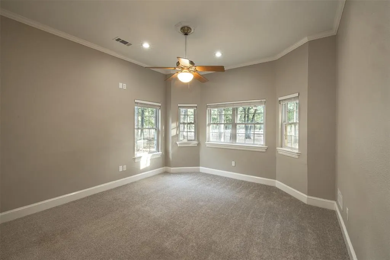
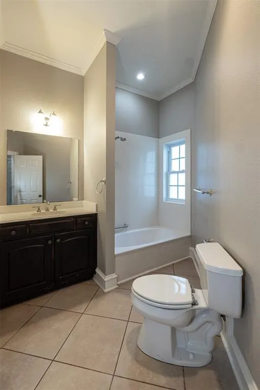
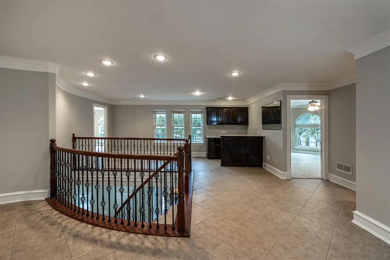
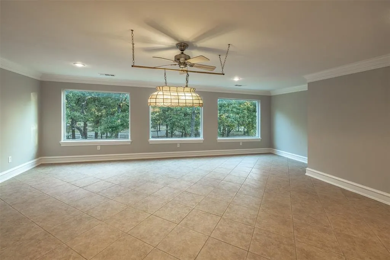
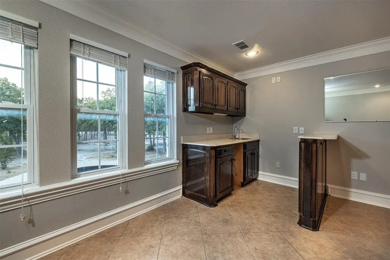
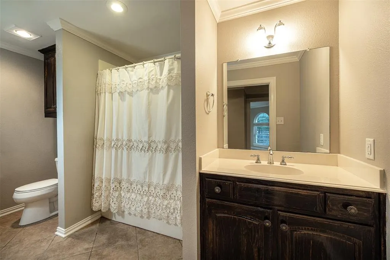
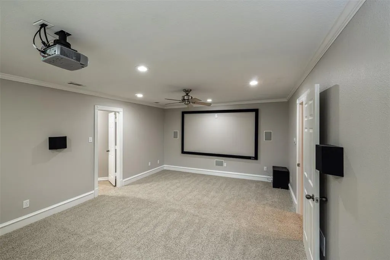
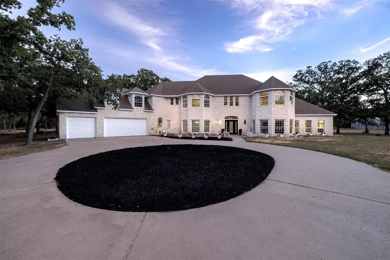
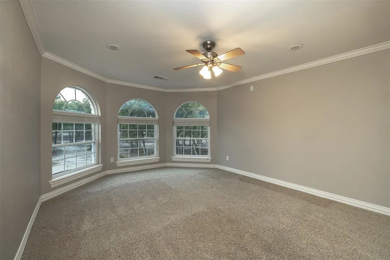
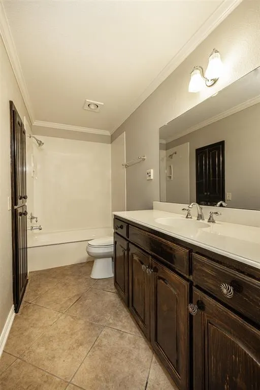
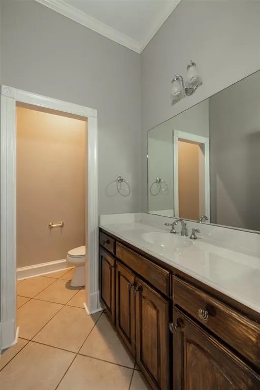
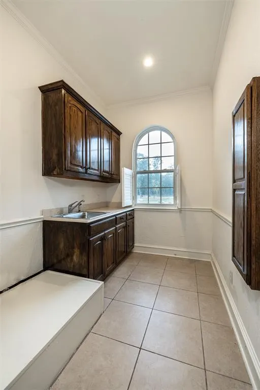
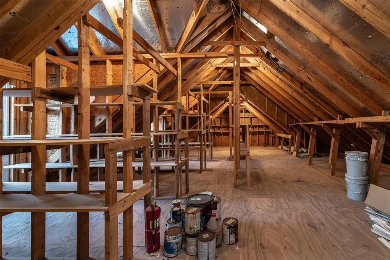
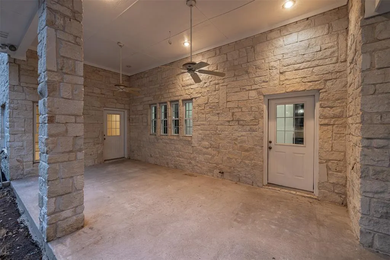
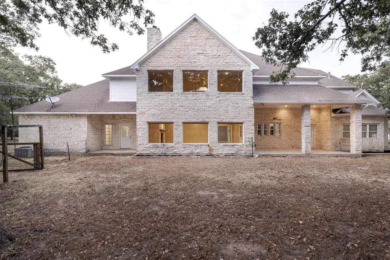
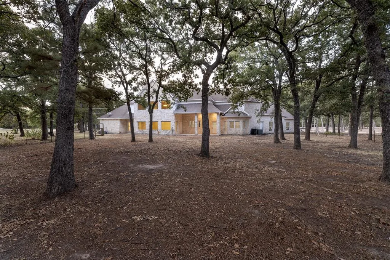
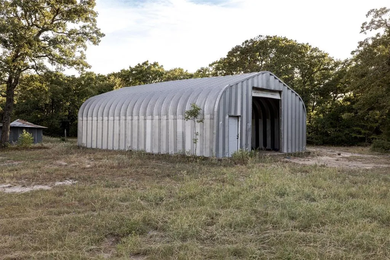
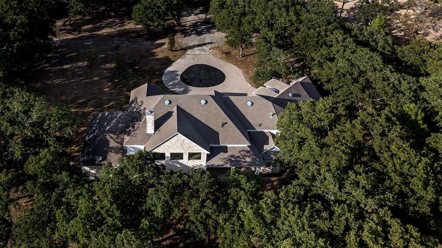
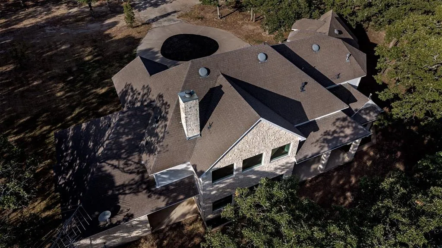
This stunning, spacious home is tucked away on over 62 acres of serene property. As you drive in, you will be greeted by a private gated entrance and a picturesque path lined with flowing trees leading to a beautiful home. The highlight of this property is, of course, the custom-built two-story, 4874 square foot, Austin stone home. The welcoming foyer features a striking floor-to-ceiling view and a unique entrance to a wine cellar beneath the staircase, complete with a hidden door leading to extra space behind the stairs. The gourmet kitchen features new granite countertops, a center island with a cooktop, double convection ovens, a butler’s pantry with a warming drawer, and an icemaker. The living room is filled with natural light and anchored by a stone wood-burning fireplace. The primary suite on the first floor offers a peaceful retreat with a private tub, complete with large walk-in closets. Downstairs also includes another bedroom, a spacious office with natural light, a utility room, and one and a half baths. Upstairs, the ornate winding staircase opens to a vast game room with a wet bar, large windows, and stunning views of the property. Three additional bedrooms are located on the second floor, one of which was used as a media room complete with a screen and ceiling projector, but it can easily serve either purpose. The spacious attic above the garage could be transformed into an amazing extra living room, game room, media room or even a cozy bedroom suite. Additional amenities include a 1,200-square-foot barn and a 600-square-foot workshop, both equipped with electricity and water. This fully fenced, ag-exempt property is perfect for bringing your livestock, horses, goats, and chickens, with plenty of space for them to roam freely and enjoy the pond. The deed reflects that this property consists of 10 original tracts of land, allowing for a total of two homes per tract. Schedule a showing today to experience your own slice of paradise!
| Elementary School |
|---|
| Cannon Elementary School |
| Price History | |
|---|---|
| 9/11/2026 | Listed $3,400,000 |
General Features
| Heating | Central,Electric,Fireplace(s) |
|---|---|
| Cooling | Ceiling Fan(s),Central Air,Electric |
| Utilities | Aerobic Septic,Asphalt,Cable Available,Co-op Electric,Co-op Water,Electricity Available,Electricity Connected,Individual Water Meter,Outside City Limits,Septic |
| Possession | Closing/Funding |
| Roof | Composition |
| Appliances | Dishwasher,Disposal,Electric Cooktop,Electric Oven,Electric Water Heater,Ice Maker,Microwave,Convection Oven,Double Oven,Refrigerator,Vented Exhaust Fan,Warming Drawer |
| Easements | Electric,Water Lines |
| current use | Agricultural |
| Number of Garage Spaces | 3 |
| Restrictions | Deed,Easement(s) |
| School District | Quinlan ISD |
| Exclusions | Personal items-weed eater,pressure washer,side by side in the barn,etc. |
| Year Built | 2004 |
| Levels | Two |
| AG Exemption | Yes |
| Will Subdivide | No |
| Property Subtype | Single Family Residence |
| Subdivision Name | WILLIAMSON LEROY |
| Possible Use | Agricultural,Cattle,Development |
| Transaction Type | For Sale |
| Occupant Type | Vacant |
| County | Hunt |
| Property Type | Residential |
| Security Features | Fire Alarm,Security Gate,Security Lights,Security System,Smoke Detector(s) |
| Construction Materials | Brick,Rock/Stone |
| HOA Type | None |
| Number Of Barns | 1 |
| Full Baths | 4 |
| Status | Active |
| Directions | From Royse City head East on 276,turn left onto F.M. 1565,turn right onto F.M. 35,turn left onto County Road 2546,turn left onto County Road 2560 continue approximately 1 mile,home will be on your ri |
| City | Royse City |
| Elementary School Name | Cannon |
| High School | Ford |
| Elementary School | Cannon |
| Virtual Tour URL Unbranded | https://www.propertypanorama.com/instaview/ntreis/21384022 |
| Standard Status | Active |
| Listing Terms | Cash,Conventional,FHA,VA Loan |
Interior Features
| Interior Features | Built-in Features,Built-in Wine Cooler,Chandelier,Granite Counters,High Speed Internet Available,Kitchen Island,Multiple Staircases,Pantry,Vaulted Ceiling(s),Walk-In Closet(s),Wet Bar,Second Primary |
|---|---|
| Flooring | Carpet,Ceramic Tile |
| Fireplace Features | Living Room,Stone |
| Fireplaces Total | 1 |
| Dining Areas | 1 |
| Living Areas | 1 |
| Number Of Residences | 1 |
| Room Count | 16 |
| Half Baths | 1 |
| Lock Box Type | Combo |
| Total Bedrooms | 5 |
| Total Baths | 5 |
Exterior Features
| Exterior Features | Covered Patio/Porch,Rain Gutters,Lighting,Private Entrance |
|---|---|
| Lot Features | Acreage,Agricultural,Brush,Interior Lot,Many Trees,Sprinkler System,Tank/ Pond |
| Vegetation | Partially Wooded |
| Fencing | Barbed Wire,Full,Gate,Perimeter,Vinyl,Wire,Wrought Iron |
| Soil Type | Sandy Loam |
| Garage Length | 23 |
| Garage Width | 30 |
| Horse Amenities | Barn(s),Electric to Barn,Water to Barn |
| Lot Size Source | Public Records |
| Parking Features | Additional Parking,Circular Driveway,Concrete,Driveway,Electric Gate,Garage Double Door,Garage Faces Front,Gated,Oversized |
| Lot Size | 50 to =< 100 Acres |
| Covered Spaces | 3 |
| Foundation | Slab |
| Lot Size Area | 62.1560 |
| Lot Size Units | Acres |
| Structural Style | Single Detached |
| Garage Y/N | Yes |
| Road Frontage Type | County Road |
| Lot Size Square Feet | 2707515.3600 |
| Lot Size Acres | 62.1560 |
| Attached Garage Y/N | Yes |
Amenities
- Foreclosure
- Views
- Short Sale
- New Construction
- Adult 55+
- Lease To Own
- No HOA Fees
- Furnished
- Primary On Main
- Air Conditioning
- Seller Finance
- Green
- Fixer Upper
- Horse
- Golf
- Fireplace
- Deck
- Garage
- Basement
- Pool
Property vs Single Family Average in 75189
Price
Year Built
 © 2026 North Texas Real Estate Information Systems, Inc. All rights reserved. Disclaimer: All information deemed reliable but not guaranteed and should be independently verified. All properties are subject to prior sale, change or withdrawal. Neither listing broker(s) nor M&D Real Estate - Forney shall be responsible for any typographical errors, misinformation, misprints and shall be held totally harmless. The database information herein is provided from and copyrighted by the North Texas Real
