
Price Reduction - Golf Course
Address
860 Wildwood Trail, Holly Lake Ranch, TX
Price
$ 355,500
Property Attributes
- MLS#21336411
- TypeSingle Family
- Listing Status Active
- CountyWOOD
- CityHolly Lake Ranch
- NeighborhoodHolly Lake Ranch
- Zip75765
- StyleContemporary/Modern,Modern Farmhouse
- Year Built1996
- Price$ 355,500
- Bedrooms4
- Full Bathrooms3
- Half Bathrooms0
- Sqr Footage2064
- Lot Size0.9 Acres
Data Source:
North Texas Real Estate Info Systems (NTREIS)
Property Description
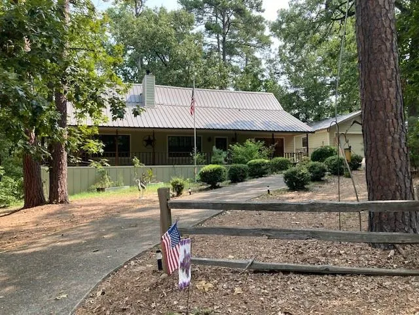
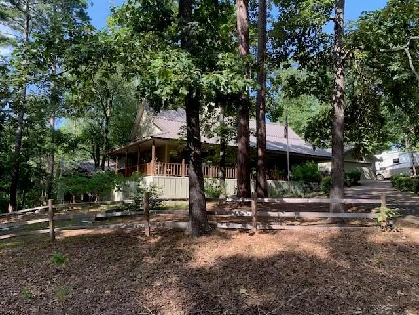
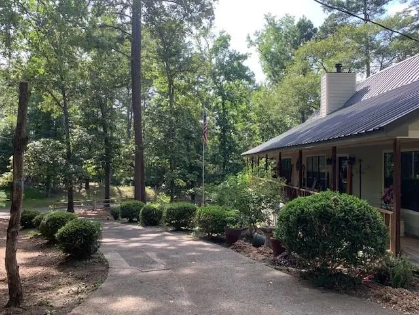
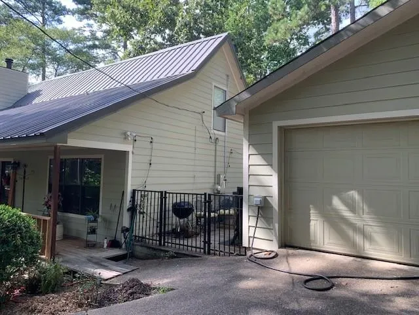
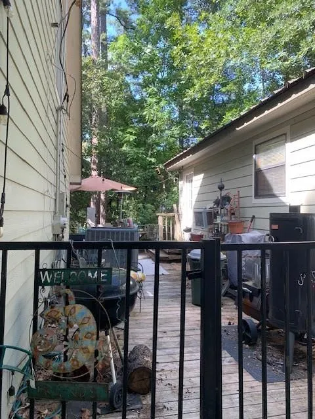
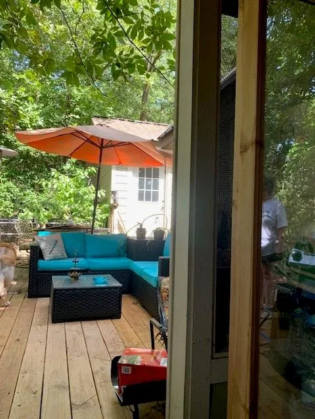
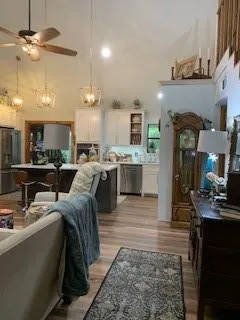
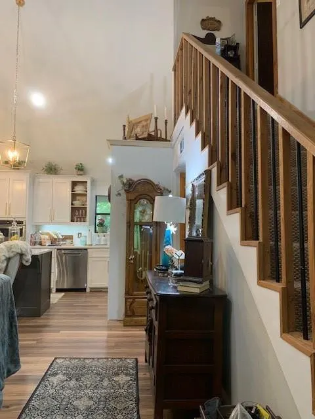
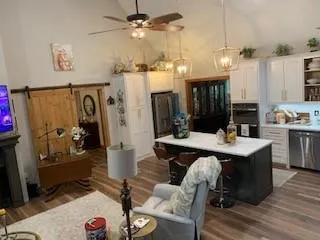
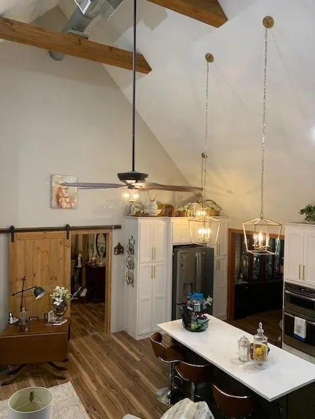
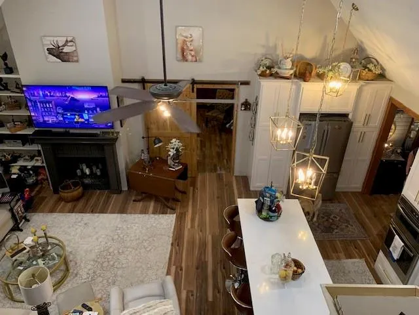
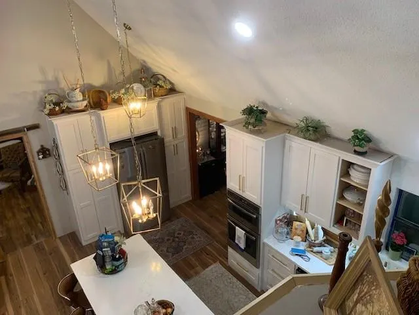
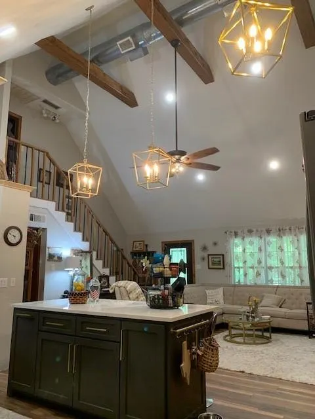
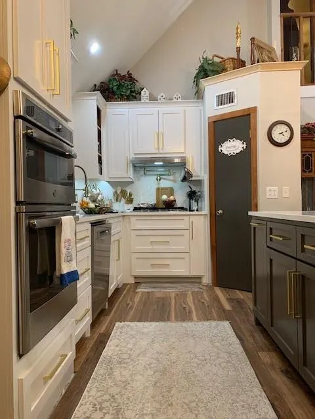
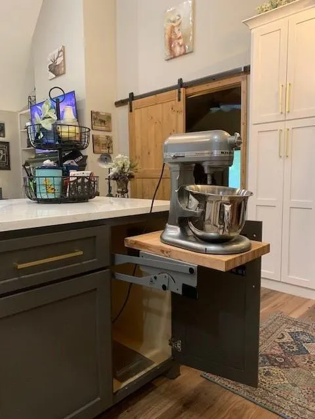
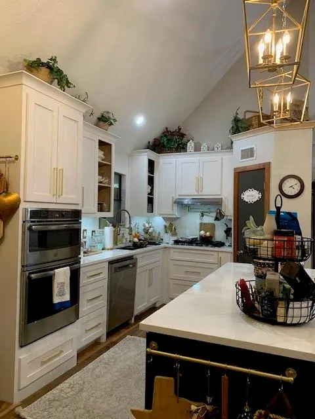
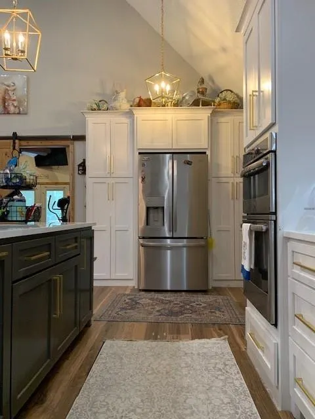
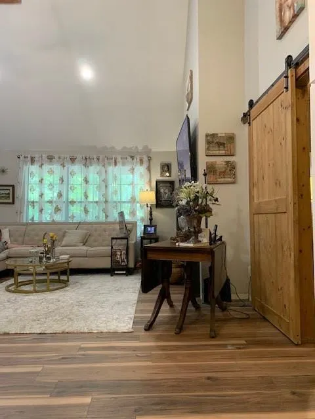
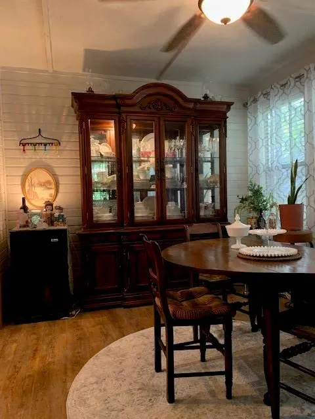
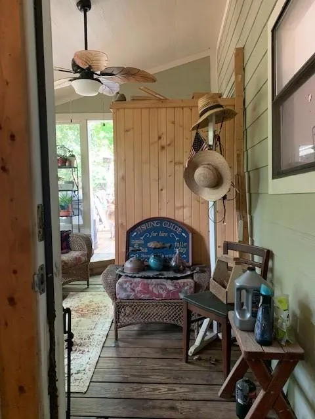
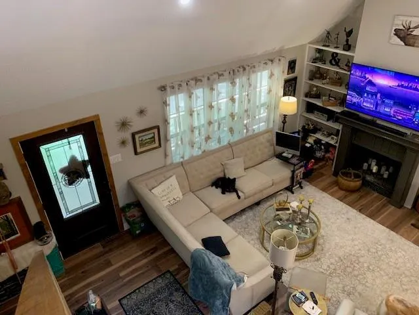
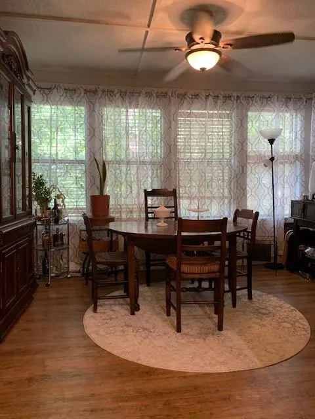
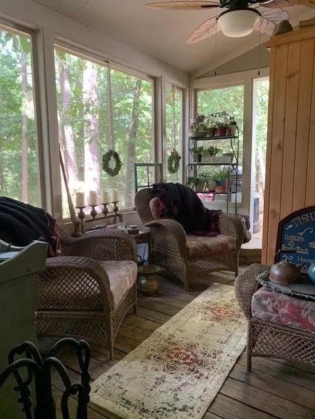
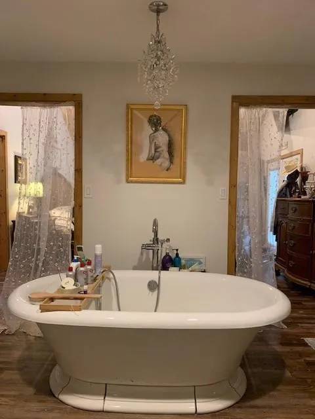
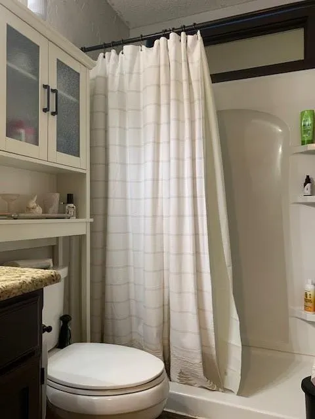
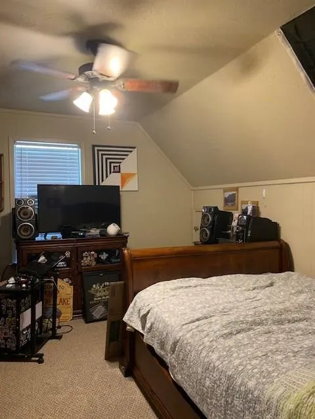
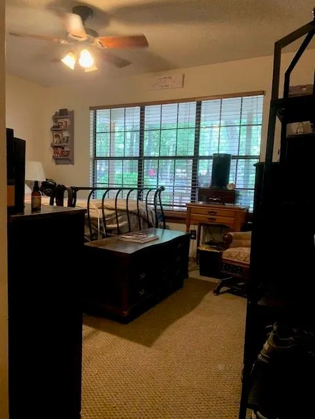
This beautifully updated modern farm-style two-story home blends clean contemporary lines with warm rustic charm. Set on nearly an acre, the property offers space, privacy, and versatility rarely found at this price point. Inside, the heart of the home is a stunning updated kitchen featuring coordinated finishes, modern fixtures, quartz countertops and backsplash and a layout designed for both cooking and gathering. The beautifully veined quartz island anchors the kitchen with ample storage, and a mixer lift stand strategically integrated within the island. With four spacious bedrooms, three thoughtfully finished baths, and a cathedral beamed ceiling in the living space, the home provides comfort and flexibility for families, guests, or multi-use living. Step inside the calming, primary ensuite retreat where modern simplicity meets natural comfort. The sculpted garden tub becomes a quiet focal point, framed by soft, earthy tones and warm textures. Single his and her vanities feature top mounted clear glass sinks with smooth, modern fixtures. Gentle lighting, curated materials, and an airy layout create a space that feels both stylish and deeply relaxing. A detached two-car garage anchors the circular drive, offering convenience and curb appeal. Add a few finishes and just off the primary suite, a flex room expands your options—perfect as a studio, office, guest suite, or hobby space. Outdoors, the property opens up to wide green space, mature trees, and room to create your ideal lifestyle—gardens, play areas, or quiet evenings under Texas skies.
| Elementary School |
|---|
| Harmony Elementary School |
| Price History | |
|---|---|
| 7/21/2026 | Listed $359,900 |
| 8/20/2026 | 2$355,500 |
General Features
| Heating | Central,Electric,Fireplace(s) |
|---|---|
| Cooling | Ceiling Fan(s),Central Air,Electric |
| Utilities | Aerobic Septic,Cable Available,City Water,Electricity Connected,Individual Water Meter,Overhead Utilities,Phone Available,Private Sewer,Septic |
| Possession | Closing/Funding |
| Roof | Metal |
| Appliances | Dishwasher,Electric Cooktop,Electric Oven,Electric Water Heater,Microwave,Refrigerator,Tankless Water Heater,Vented Exhaust Fan,Washer |
| Assoc Fees | 182 |
| Number of Garage Spaces | 2 |
| School District | Harmony ISD |
| HOA Fee Includes | Full Use of Facilities,Security,Trash |
| Year Built | 1996 |
| Architectural Style | Contemporary/Modern,Modern Farmhouse |
| Community Features | Airport/Runway,Boat Ramp,Club House,Community Dock,Community Pool,Fishing,Fitness Center,Gated,Golf,Guarded Entrance,Jogging Path/Bike Path,Lake,Park,Pickle Ball Court,Playground,Pool,Restaurant,Tenn |
| Levels | Two |
| Will Subdivide | No |
| Property Subtype | Single Family Residence |
| Subdivision Name | Holly Lake Ranch |
| Accessibility Features | Accessible Approach with Ramp |
| Transaction Type | For Sale |
| Occupant Type | Owner |
| Occupant Name | David Long |
| County | Wood |
| Property Type | Residential |
| Security Features | Gated Community |
| Construction Materials | Fiber Cement,Siding |
| Association Fee Frequency | Monthly |
| Accessory Unit Y/N | No |
| HOA Type | Mandatory |
| Full Baths | 3 |
| Status | Active |
| Directions | Enter east side (main entry) of Holly Lake Ranch. Provide identification to security and pass through gate. Right at roundabout (stop sign). Follow Holly Trail east through development. Right at |
| City | Holly Lake Ranch |
| Other Equipment | Call Listing Agent |
| Elementary School Name | Harmony |
| High School | Harmony |
| Elementary School | Harmony |
| Virtual Tour URL Unbranded | https://www.propertypanorama.com/instaview/ntreis/21336411 |
| Standard Status | Active |
| Junior High School | Harmony |
| Listing Terms | Cash,Conventional,FHA,Texas Vet,VA Loan |
Interior Features
| Interior Features | Built-in Features,Cable TV Available,Cathedral Ceiling(s),Decorative Lighting,Double Vanity,Eat-in Kitchen,Flat Screen Wiring,High Speed Internet Available,Kitchen Island,Open Floorplan,Pantry,Vaulte |
|---|---|
| Flooring | Carpet,Laminate |
| Fireplace Features | Living Room,Wood Burning |
| Fireplaces Total | 1 |
| Dining Areas | 1 |
| Living Areas | 1 |
| Room Count | 3 |
| Lock Box Type | Combo |
| Total Bedrooms | 4 |
| Total Baths | 3 |
| Window Features | Window Coverings |
| Laundry Features | Electric Dryer Hookup,In Garage,Dryer Hookup,Washer Hookup |
Exterior Features
| Exterior Features | Storage |
|---|---|
| Lot Features | Brush,Corner Lot,Irregular Lot,Many Trees |
| Vegetation | Heavily Wooded |
| Fencing | Back Yard,Chain Link |
| Garage Length | 28 |
| Garage Width | 22 |
| Parking Features | Circular Driveway,Deck,Driveway,Garage |
| Lot Size | .5 to < 1 Acre |
| Foundation | Pillar/Post/Pier |
| Lot Size Area | 0.9000 |
| Lot Size Units | Acres |
| Structural Style | Single Detached |
| Garage Y/N | Yes |
| Lot Size Square Feet | 39204.0000 |
| Lot Size Acres | 0.9000 |
Amenities
- Foreclosure
- Views
- Short Sale
- New Construction
- Adult 55+
- Lease To Own
- No HOA Fees
- Furnished
- Primary On Main
- Air Conditioning
- Seller Finance
- Green
- Fixer Upper
- Horse
- Golf
- Fireplace
- Deck
- Garage
- Basement
- Pool
Property vs Single Family Average in 75765
Price
Year Built
Visits
In The Neighborhood
New Construction
Holly Lake Ranch
$ 474,900
- Type
- Single Family
- Size
- 2,400 SqFt
- Rooms
- 4 Beds + 2 Baths
 © 2026 North Texas Real Estate Information Systems, Inc. All rights reserved. Disclaimer: All information deemed reliable but not guaranteed and should be independently verified. All properties are subject to prior sale, change or withdrawal. Neither listing broker(s) nor M&D Real Estate - Forney shall be responsible for any typographical errors, misinformation, misprints and shall be held totally harmless. The database information herein is provided from and copyrighted by the North Texas Real
