
Golf Course
Address
333 Dogwood Trail, Holly Lake Ranch, TX
Price
$ 559,900
Property Attributes
- MLS#21365549
- TypeSingle Family
- Listing Status Active
- CountyWOOD
- CityHolly Lake Ranch
- NeighborhoodHolly Lake Ranch
- Zip75765
- StyleTraditional
- Year Built2015
- Price$ 559,900
- Bedrooms3
- Full Bathrooms3
- Half Bathrooms1
- Sqr Footage2392
- Lot Size0.59 Acres
Data Source:
North Texas Real Estate Info Systems (NTREIS)
Property Description
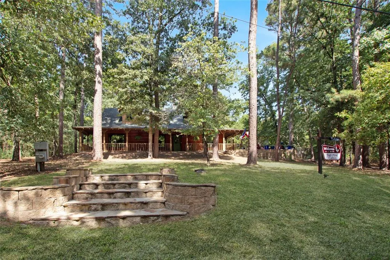
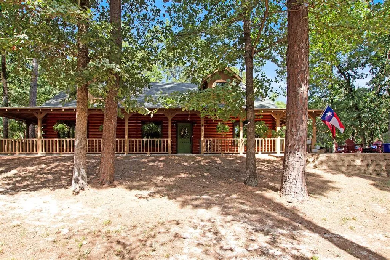
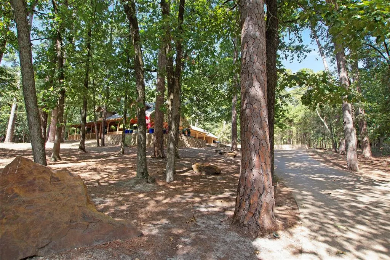
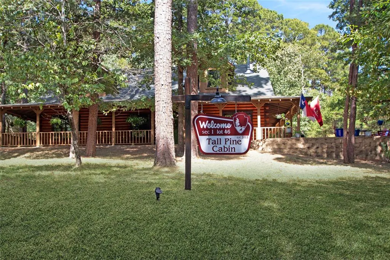
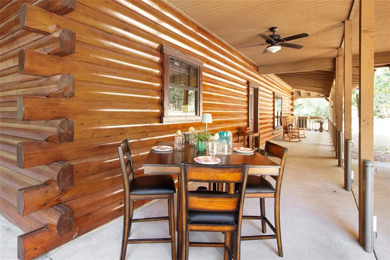
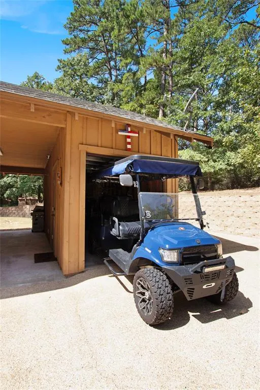
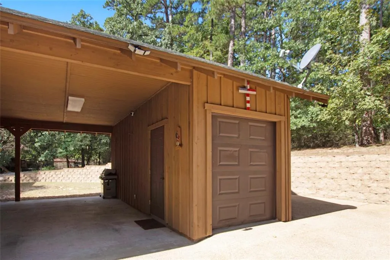
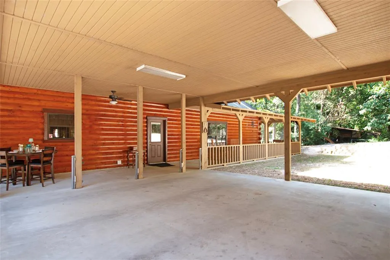
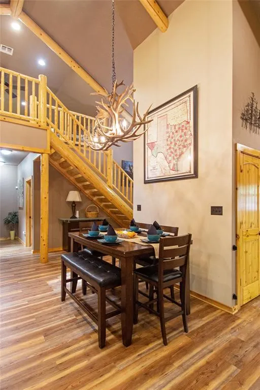
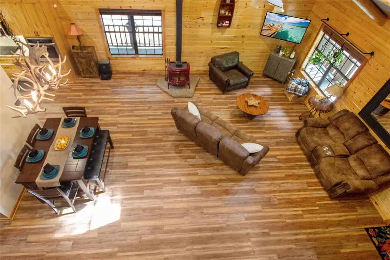
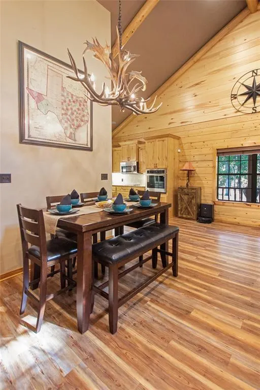
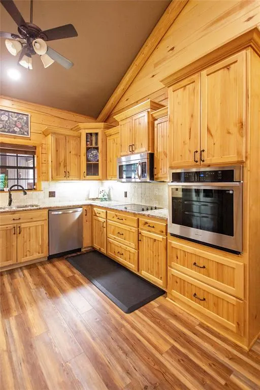
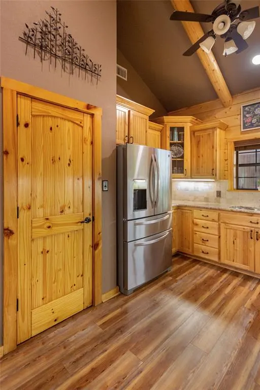
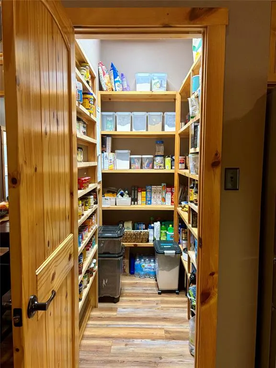
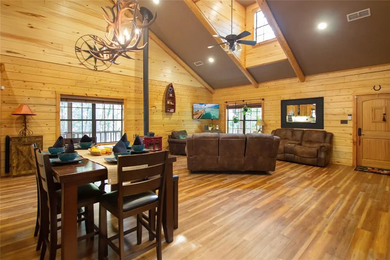
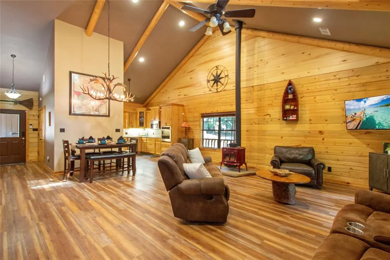
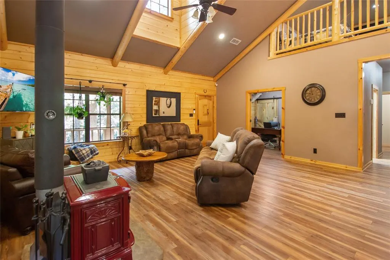
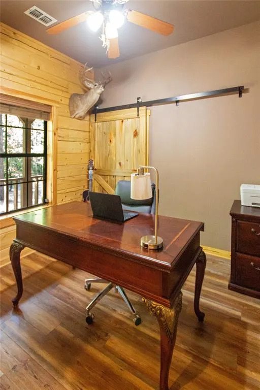
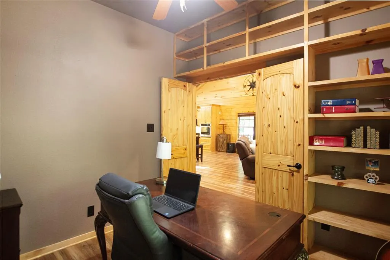
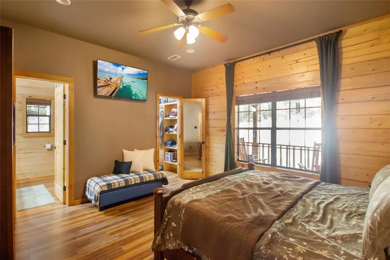
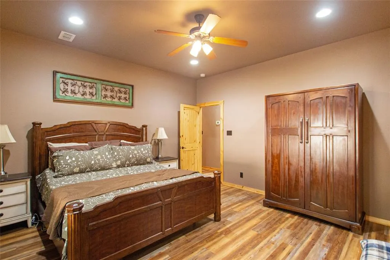
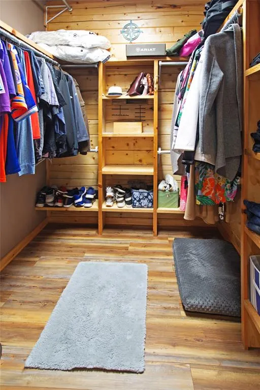
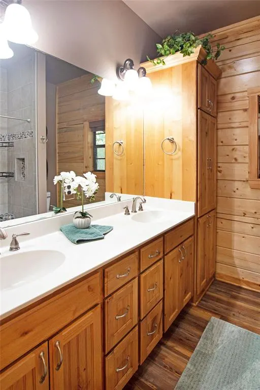
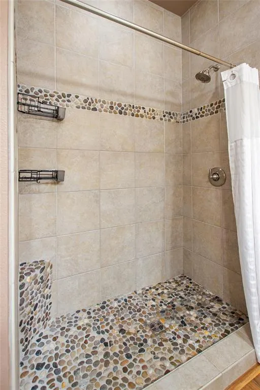
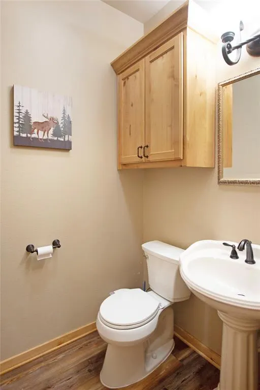
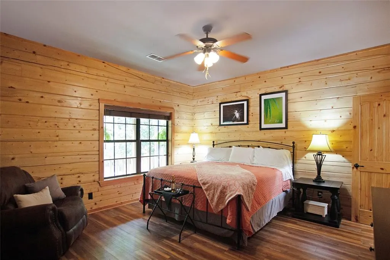
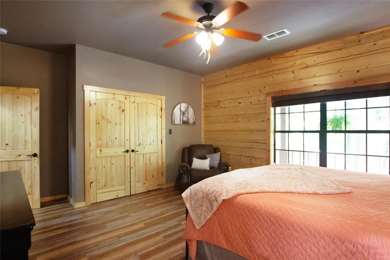
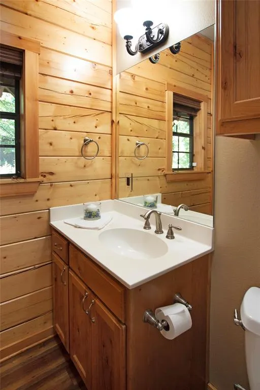
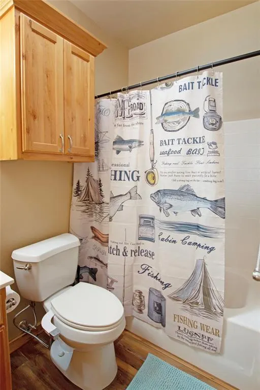
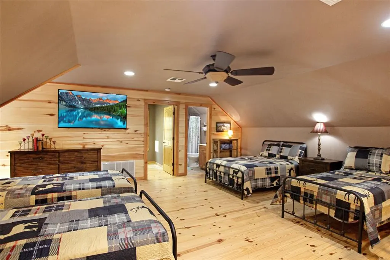
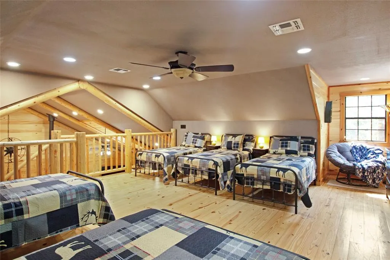
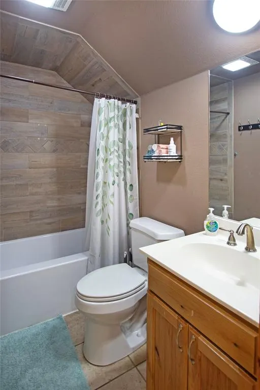
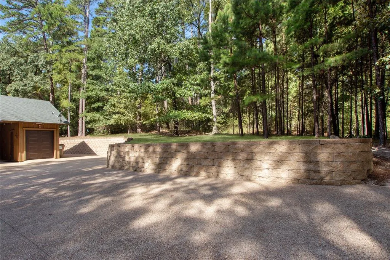
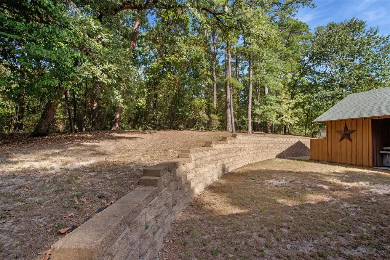
Escape to an authentic 2,392 sq ft Satterwhite solid log estate in gated Holly Lake Ranch, where wooded grounds offer daily sightings of trophy bucks, foxes, hawks & songbirds. Features 3 beds, 3.5 baths, 2 main-level primary suites, an executive office with built-in library wall & barn doors, plus a soaring timber loft curated to sleep 6 with en-suite bath. The great room showcases vaulted ceilings, picture windows & a Lopi Leyden cast-iron wood stove. The kitchen boasts custom knotty alder cabinetry, granite counters, newer stainless appliances & solid-wood walk-in pantry. Primary suite features a digital safe & zero-threshold river rock shower. Upgrades & Infrastructure: Restained & sealed logs (2025), roof (2021), wrap porches, fire-pit terrace, limestone retaining walls with French drains, & ~4,438 sq ft of hardscape. Systems: 22kW Generac generator with dual 250-gal propane tanks, ManaBloc PEX plumbing, 200A electrical panel, fresh paint (2026) & SimpliSafe security system. Safety: Gated HLR security (EMTs), <1.5 mi to the fire station & fire hydrant just 500 ft away (major insurance perk). 2-car carport + golf-cart garage and shop. Offered at $559,000. Turnkey Option: Conveys all designer furnishings, decor, TVs & 2023 6-passenger Kodiak Defender electric golf cart with 10.1” display. Inquire for details!
| Elementary School |
|---|
| Harmony Elementary School |
| Price History | |
|---|---|
| 8/20/2026 | Listed $559,900 |
General Features
| Heating | Central,Electric |
|---|---|
| Cooling | Ceiling Fan(s),Central Air,Electric |
| Utilities | Aerobic Septic,City Water |
| Possession | Negotiable |
| Roof | Composition |
| Appliances | Dishwasher,Electric Oven,Electric Range,Microwave |
| Assoc Fees | 175 |
| School District | Harmony ISD |
| HOA Fee Includes | Maintenance Grounds |
| Year Built | 2015 |
| Architectural Style | Traditional |
| Levels | Two |
| Will Subdivide | No |
| Property Subtype | Single Family Residence |
| Subdivision Name | Holly Lake Ranch |
| Transaction Type | For Sale |
| Carport Spaces | 2 |
| County | Wood |
| Property Type | Residential |
| Security Features | Security System |
| Construction Materials | Log |
| Association Fee Frequency | Monthly |
| HOA Type | Mandatory |
| Full Baths | 3 |
| Status | Active |
| Directions | Head north on FM 14,turn right on S FM 2869,turn left on Holly Trail,turn right on Timberidge Trail,turn right on Dogwood Trail and the destination will be on the left. |
| City | Holly Lake Ranch |
| Elementary School Name | Harmony |
| High School | Harmony |
| Elementary School | Harmony |
| Virtual Tour URL Unbranded | https://www.propertypanorama.com/instaview/ntreis/21365549 |
| Standard Status | Active |
| Junior High School | Harmony |
| Listing Terms | Cash,Conventional,FHA,VA Loan |
Interior Features
| Interior Features | Vaulted Ceiling(s) |
|---|---|
| Flooring | Tile,Vinyl,Wood |
| Fireplace Features | Wood Burning,Wood Burning Stove |
| Fireplaces Total | 1 |
| Dining Areas | 1 |
| Living Areas | 1 |
| Room Count | 3 |
| Half Baths | 1 |
| Lock Box Type | None |
| Total Bedrooms | 3 |
| Total Baths | 4 |
Exterior Features
| Exterior Features | Covered Patio/Porch |
|---|---|
| Fencing | None |
| Parking Features | Attached Carport,Golf Cart Garage |
| Lot Size | .5 to < 1 Acre |
| Covered Spaces | 2 |
| Foundation | Slab |
| Lot Size Area | 0.5900 |
| Lot Size Units | Acres |
| Structural Style | Single Detached |
| Lot Size Square Feet | 25700.4000 |
| Lot Size Acres | 0.5900 |
| Patio And Porch Features | Covered |
Amenities
- Foreclosure
- Views
- Short Sale
- New Construction
- Adult 55+
- Lease To Own
- No HOA Fees
- Furnished
- Primary On Main
- Air Conditioning
- Seller Finance
- Green
- Fixer Upper
- Horse
- Golf
- Fireplace
- Deck
- Garage
- Basement
- Pool
Property vs Single Family Average in 75765
Price
Year Built
Visits
In The Neighborhood
New Construction
Holly Lake Ranch
$ 474,900
- Type
- Single Family
- Size
- 2,400 SqFt
- Rooms
- 4 Beds + 2 Baths
 © 2026 North Texas Real Estate Information Systems, Inc. All rights reserved. Disclaimer: All information deemed reliable but not guaranteed and should be independently verified. All properties are subject to prior sale, change or withdrawal. Neither listing broker(s) nor M&D Real Estate - Forney shall be responsible for any typographical errors, misinformation, misprints and shall be held totally harmless. The database information herein is provided from and copyrighted by the North Texas Real
