
New Construction
Address
1496 Melissa Avenue, Van Alstyne, TX
Price
$ 550,000
Property Attributes
- MLS#21356011
- TypeSingle Family
- Listing Status Active
- CountyGRAYSON
- CityVan Alstyne
- NeighborhoodMantua
- Zip75495
- StyleTraditional
- Year Built2026
- Price$ 550,000
- Bedrooms4
- Full Bathrooms3
- Half Bathrooms0
- Sqr Footage2335
- Lot Size0.158 Acres
Data Source:
North Texas Real Estate Info Systems (NTREIS)
Property Description
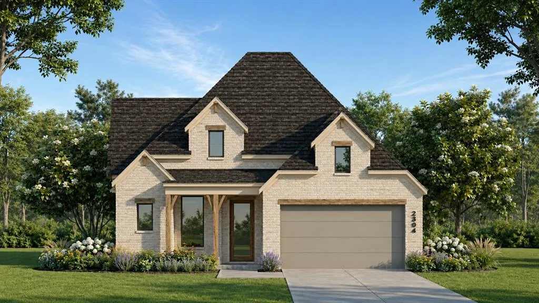
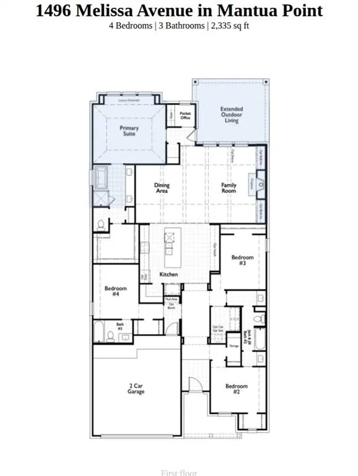
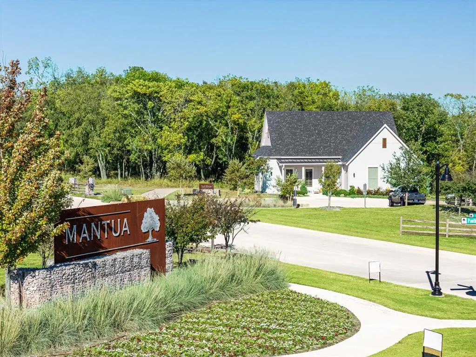
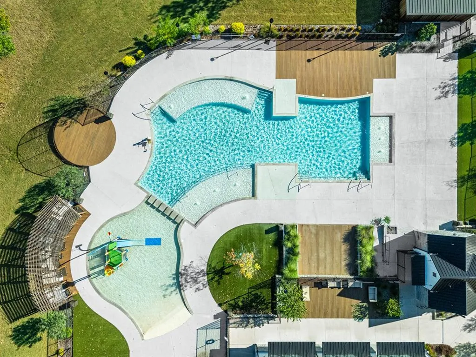
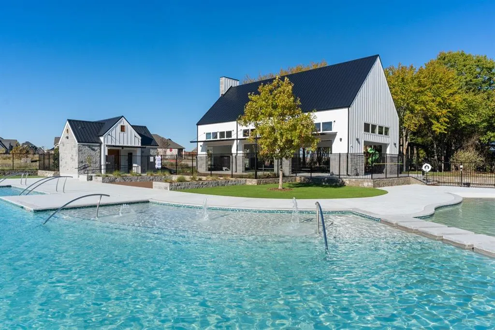
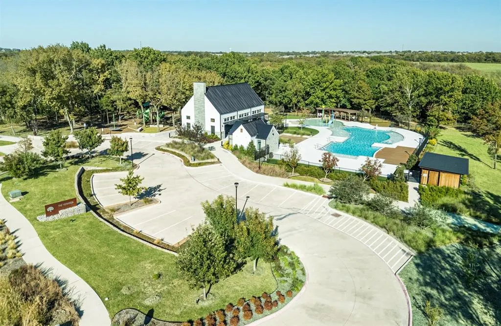
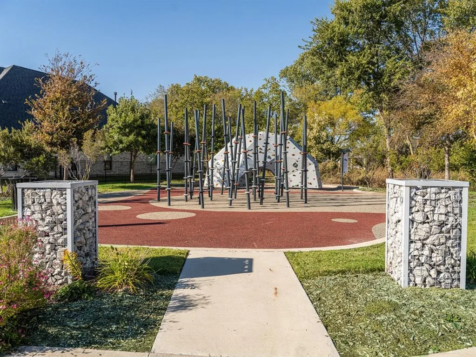
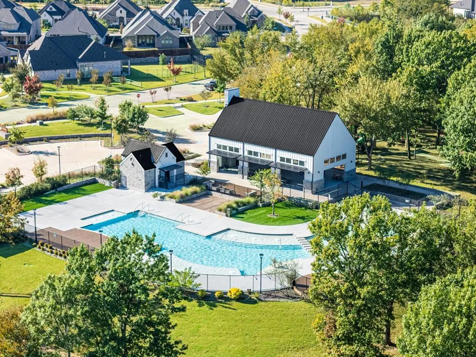
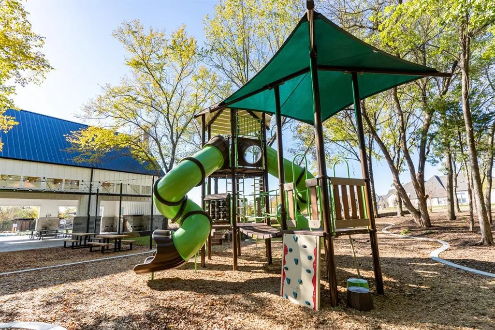
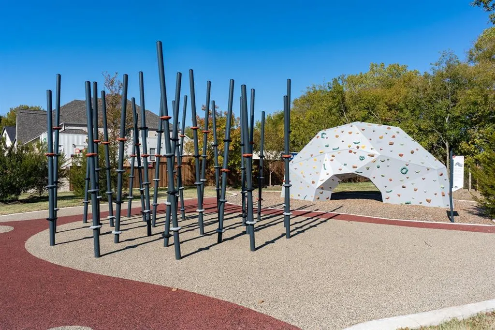
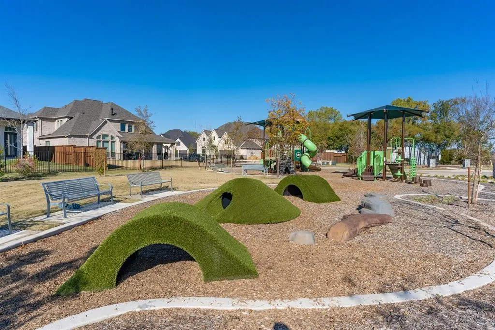
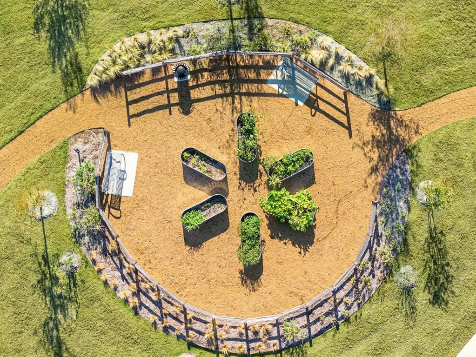
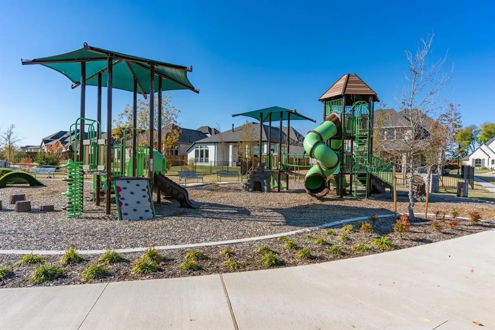
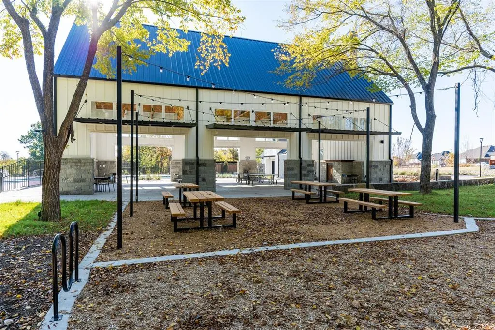
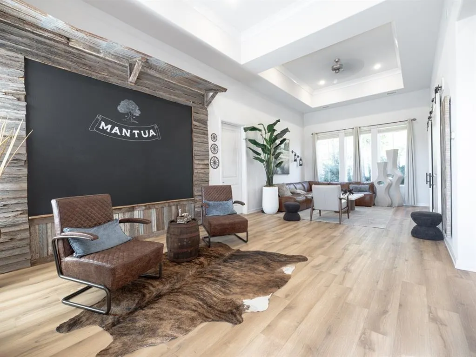
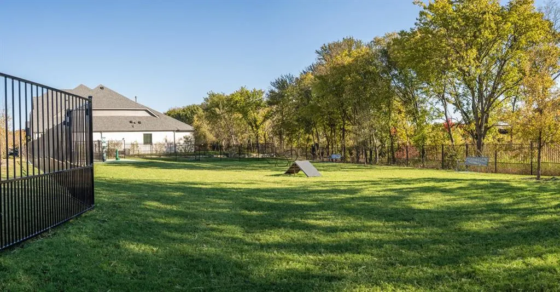
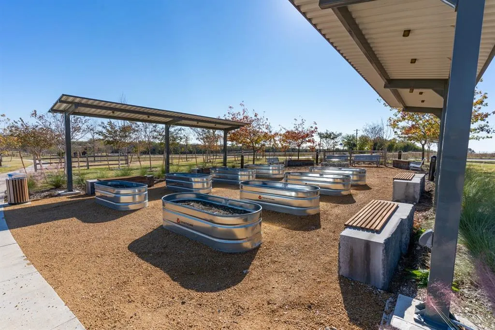
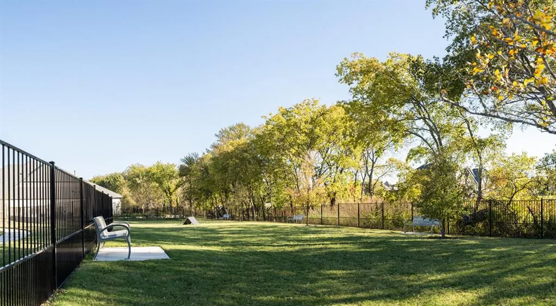
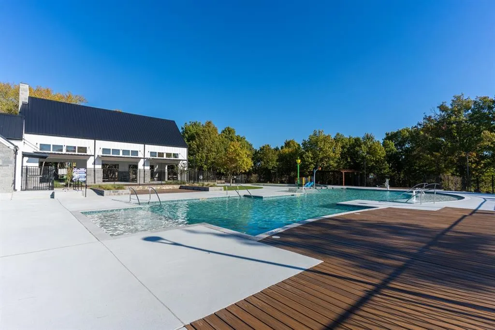
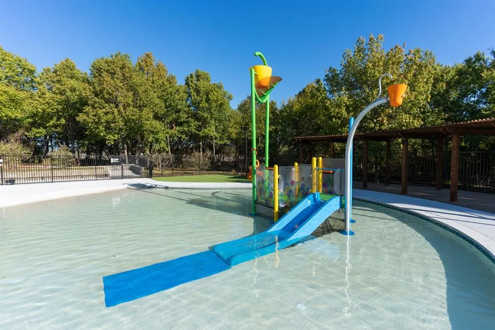
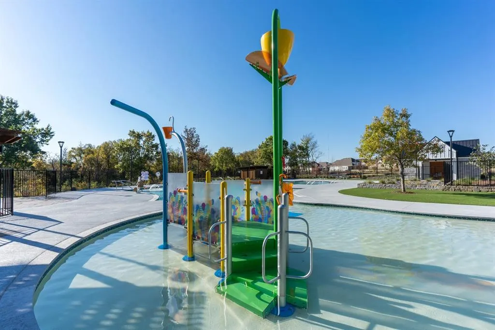
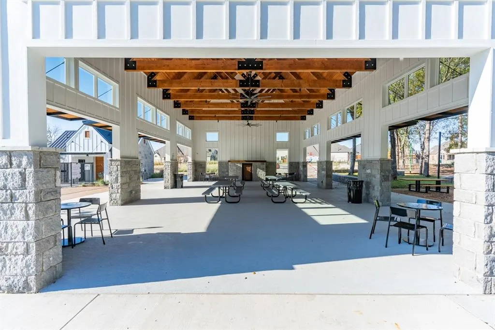
Experience the quality craftsmanship, innovative design, and customer-focused service that make Highland Homes one of Texas' most trusted builders. This stunning Douglas plan offers 4 bedrooms, 3 bathrooms, and 2,335 square feet of thoughtfully designed single-story living space. Designer upgrades include a luxury primary suite extension, fireplace, extended outdoor living area, and a spa-inspired primary bath with a freestanding tub and separate shower. Located in the award-winning Mantua master-planned community, residents enjoy exceptional amenities including 380 acres of open space, scenic parks, lakes and creeks, 25 miles of hiking and biking trails, a resort-style pool, splash pad, and amenity center, all within highly regarded Van Alstyne ISD. This new construction quick move-in home is currently under construction with an estimated completion of September 2026. Homeowners can buy with confidence thanks to Highland Homes' TrustPrice Guarantee® and comprehensive builder-backed warranty program, providing peace of mind well beyond closing.
| Elementary School |
|---|
| John and Nelda Partin Elementary School |
| Price History | |
|---|---|
| 8/11/2026 | Listed $550,000 |
General Features
| Heating | Zoned |
|---|---|
| Cooling | Zoned |
| Utilities | Cable Available,City Sewer,City Water,Community Mailbox,Curbs,Individual Gas Meter,Individual Water Meter,Underground Utilities |
| Possession | Closing/Funding |
| Roof | Shingle |
| Appliances | Built-in Gas Range,Dishwasher,Disposal,Gas Cooktop,Gas Range,Gas Water Heater,Plumbed For Gas in Kitchen,Tankless Water Heater |
| Assoc Fees | 1052 |
| Number of Garage Spaces | 2 |
| School District | Van Alstyne ISD |
| HOA Fee Includes | Maintenance Grounds |
| Year Built | 2026 |
| Architectural Style | Traditional |
| Community Features | Club House,Jogging Path/Bike Path,Lake,Park,Playground,Pool,Other |
| Levels | One |
| Will Subdivide | No |
| Property Subtype | Single Family Residence |
| Subdivision Name | Mantua |
| Transaction Type | For Sale |
| Occupant Type | Vacant |
| County | Grayson |
| Property Type | Residential |
| Security Features | Carbon Monoxide Detector(s),Smoke Detector(s) |
| Construction Materials | Brick,Frame,Wood |
| Association Fee Frequency | Annually |
| Year Built Details | New Construction - Incomplete |
| Accessory Unit Y/N | No |
| HOA Type | Mandatory |
| Green Energy Efficient | HVAC,Insulation,Lighting,Rain / Freeze Sensors,Thermostat,Waterheater,Windows |
| Full Baths | 3 |
| Status | Active |
| Directions | Heading North on Hwy 75,exit W. Panther Pkwy Turn left on W. Panther Pkwy Turn left on Collin McKinney Parkway Turn Left on Hanschen Turn Left on Deveraux Turn Left on Melissa Ave. |
| City | Van Alstyne |
| Elementary School Name | John and Nelda Partin |
| High School | Van Alstyne |
| Elementary School | John and Nelda Partin |
| Virtual Tour URL Unbranded | https://www.propertypanorama.com/instaview/ntreis/21356011 |
| Virtual Tour URL Branded | my.matterport.com/show/?m=QsjKqvDyWCR&mls=1 |
| Standard Status | Active |
| Junior High School | Van Alstyne |
| Listing Terms | Cash,Conventional,FHA,VA Loan |
Interior Features
| Interior Features | Cable TV Available,Decorative Lighting,Double Vanity,Flat Screen Wiring,Granite Counters,High Speed Internet Available,Kitchen Island,Loft,Open Floorplan,Pantry,Vaulted Ceiling(s),Walk-In Closet(s),W |
|---|---|
| Flooring | Carpet,Ceramic Tile,Laminate,Luxury Vinyl Plank,Tile,Vinyl,Wood |
| Fireplace Features | Family Room,Gas,Glass Doors |
| Fireplaces Total | 1 |
| Dining Areas | 1 |
| Living Areas | 2 |
| Room Count | 7 |
| Lock Box Type | None |
| Total Bedrooms | 4 |
| Total Baths | 3 |
Exterior Features
| Exterior Features | Awning(s),Covered Patio/Porch,Rain Gutters,Lighting,Private Yard |
|---|---|
| Lot Features | Few Trees,Interior Lot,Landscaped,Sprinkler System |
| Fencing | Back Yard,Fenced,Full,Wood |
| Parking Features | Garage,Garage Double Door,Garage Faces Front |
| Lot Size | Less Than .5 Acre (not Zero) |
| Covered Spaces | 2 |
| Foundation | Slab |
| Lot Size Area | 0.1580 |
| Lot Size Dimensions | 55x125 |
| Lot Size Units | Acres |
| Structural Style | Single Detached |
| Garage Y/N | Yes |
| Lot Size Square Feet | 6882.4800 |
| Lot Size Acres | 0.1580 |
| Patio And Porch Features | Covered |
| Attached Garage Y/N | Yes |
Amenities
- Foreclosure
- Views
- Short Sale
- New Construction
- Adult 55+
- Lease To Own
- No HOA Fees
- Furnished
- Primary On Main
- Air Conditioning
- Seller Finance
- Green
- Fixer Upper
- Horse
- Golf
- Fireplace
- Deck
- Garage
- Basement
- Pool
Property vs Single Family Average in 75495
Price
Year Built
Visits
 © 2026 North Texas Real Estate Information Systems, Inc. All rights reserved. Disclaimer: All information deemed reliable but not guaranteed and should be independently verified. All properties are subject to prior sale, change or withdrawal. Neither listing broker(s) nor M&D Real Estate - Forney shall be responsible for any typographical errors, misinformation, misprints and shall be held totally harmless. The database information herein is provided from and copyrighted by the North Texas Real
