



Address
2012 Cuellar Way, Van Alstyne, TX
Price
$ 425,000
Property Attributes
- MLS#21381782
- TypeSingle Family
- Listing Status Active
- CountyGRAYSON
- CityVan Alstyne
- NeighborhoodMantua
- Zip75495
- StyleTraditional
- Year Built2024
- Taxes$ 11411
- Price$ 425,000
- Bedrooms3
- Full Bathrooms2
- Half Bathrooms1
- Sqr Footage2240
- Lot Size0.107 Acres
Data Source:
North Texas Real Estate Info Systems (NTREIS)
Property Description
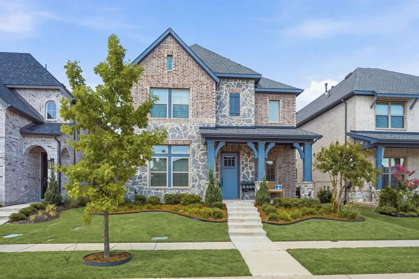
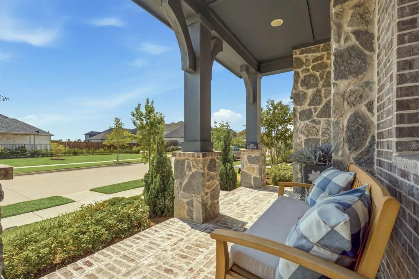
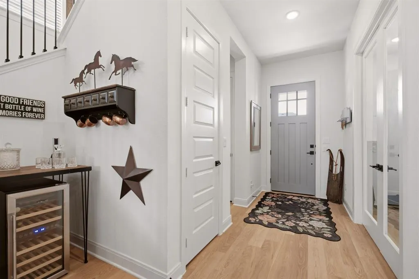
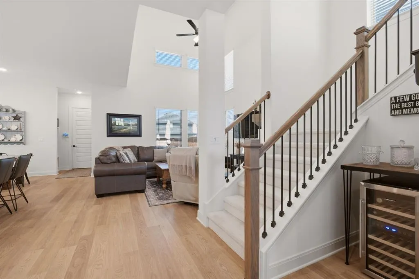
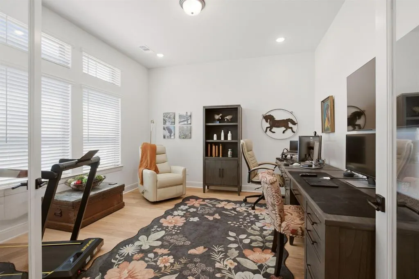
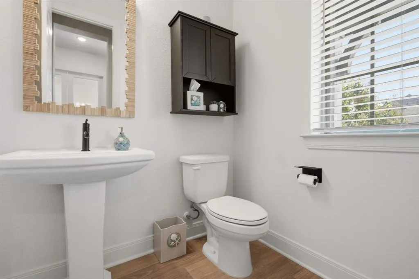
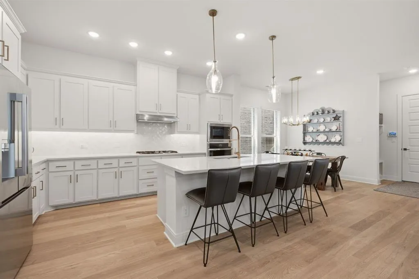
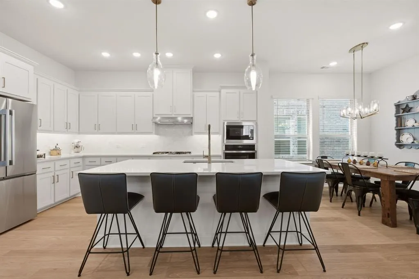
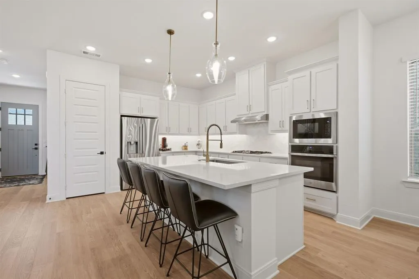
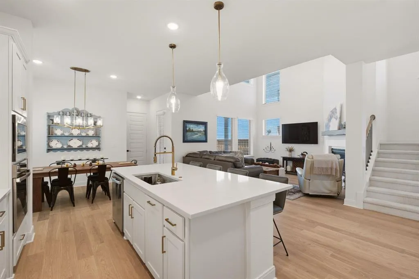
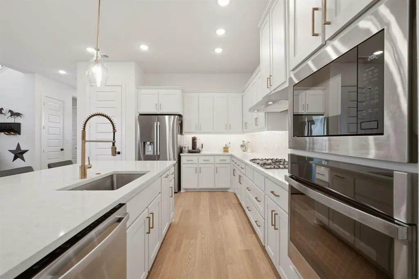
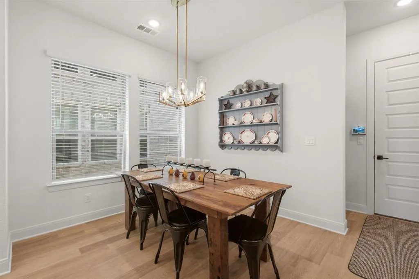
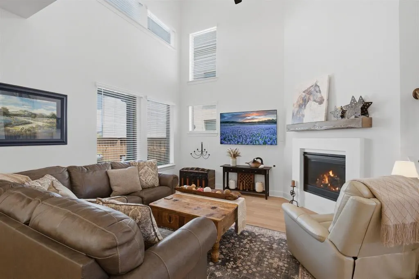
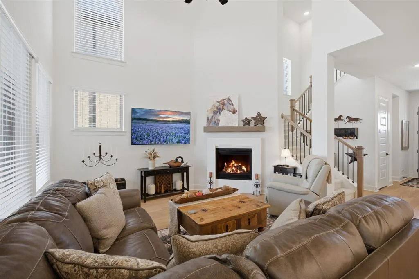
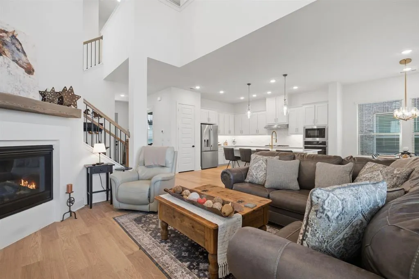
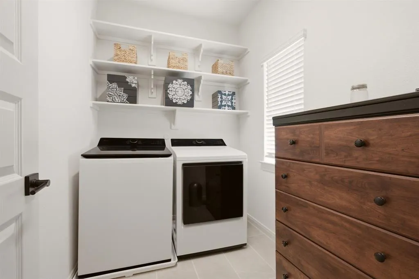
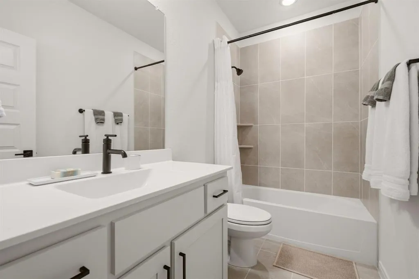
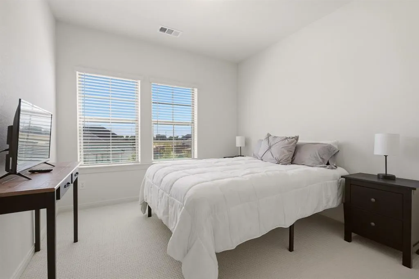
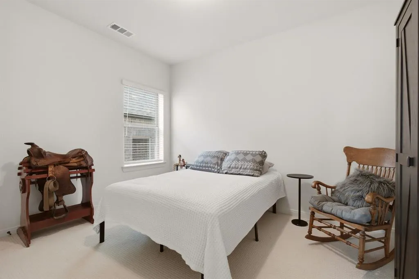
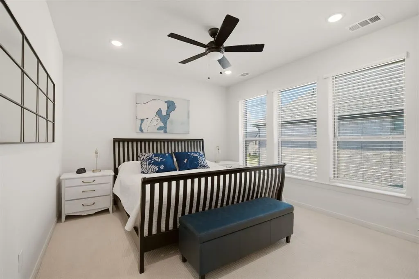
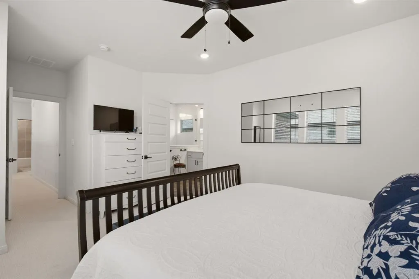
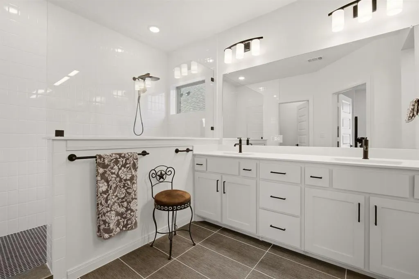
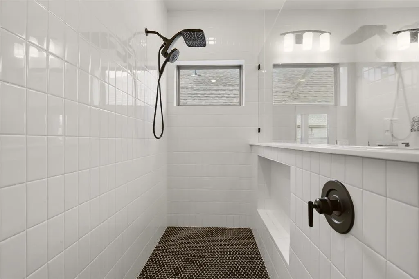
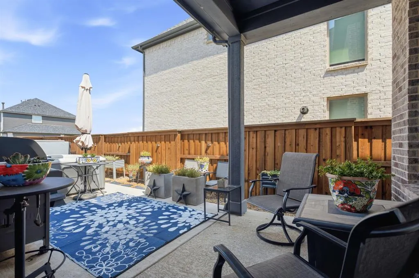
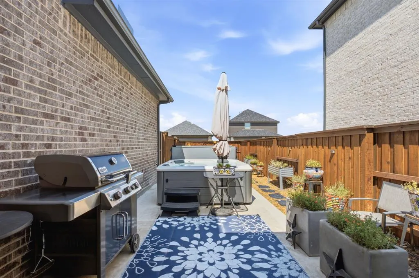
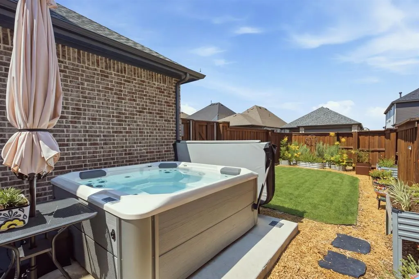
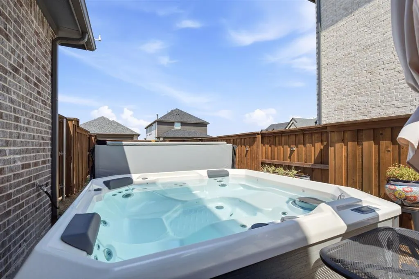
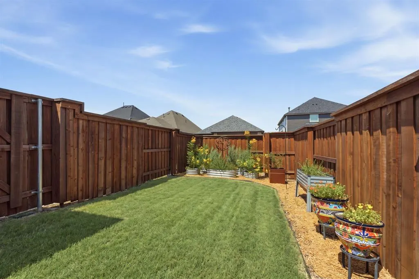
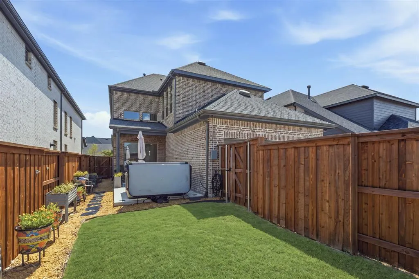
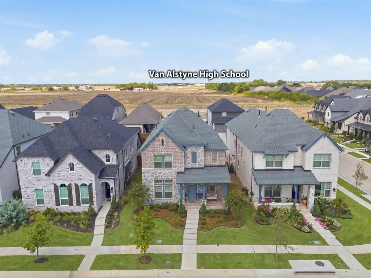
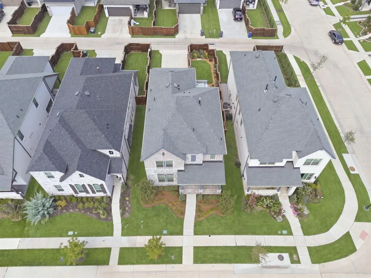
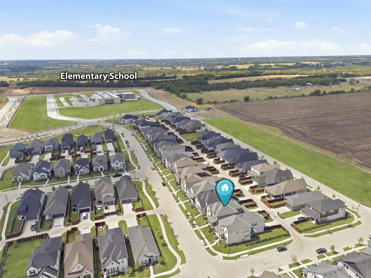
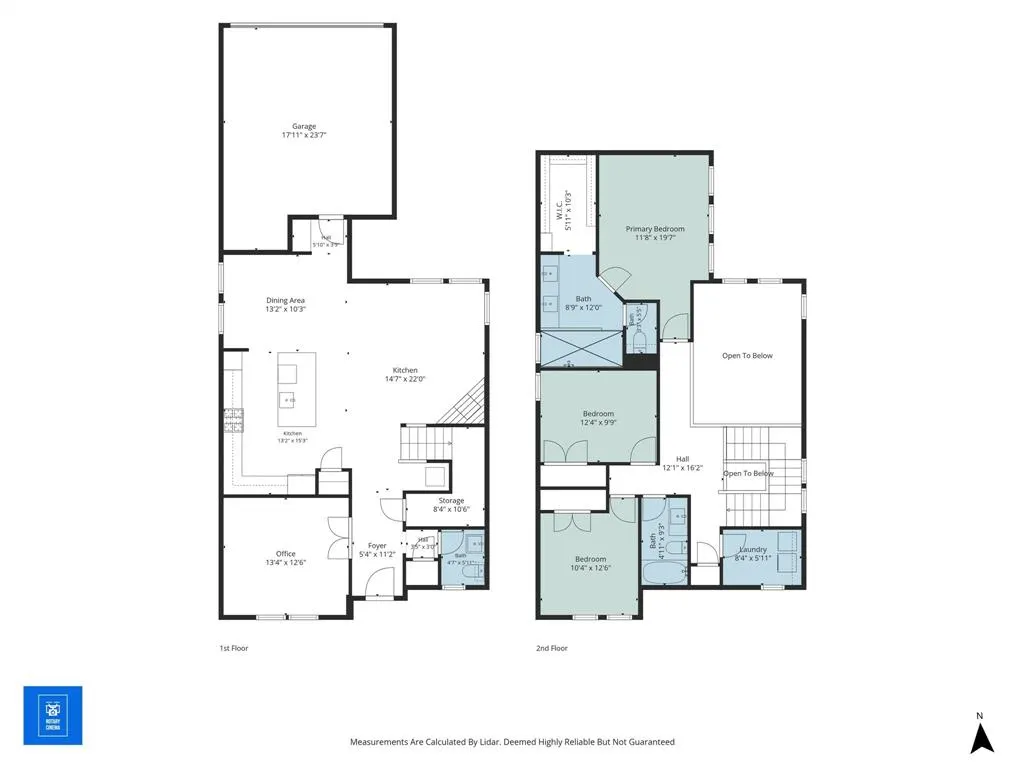
Why wait to build when you can move into this lightly lived in David Weekly home in Mantua completed in 2024? This hard-to-find floorplan with master up ensures the first floor of your home offers more flexibility in your living space. Use the large front room with French Doors as a study, game room, or second living area. In using current design trends, including light toned LVP flooring, white cabinets with quartz counters and gold fixtures, any style of furnishings would complement this gorgeous home! High end GE Profile appliances with the fridge included will make meal prep a pleasure. In the back yard, the covered and extended open patio boasts a 5-person saltwater Hot Springs Spa offering the perfect place to relax and unwind in the midst of a lovely border garden and grassy area. The large living space showcases soaring ceilings and a fireplace with gas logs. Upstairs, the private master retreat and its spa-like bath includes an oversized walk-in shower, dual vanities and massive walk-in closet. Two large secondary bedrooms offers ample closet space. Other clever uses of space include the laundry on the second floor, the mud bench, the abundant under stair storage being used as a butler's pantry and the niche by the stairs makes the perfect bar or coffee bar spot. Only minutes to 75, close to the new Williams Elementary School and Van Alstyne High School. More retail, dining and grocery options will be available along 75 in the near future!
| Elementary School |
|---|
| Charles and Beth Williams Elementary School |
| Price History | |
|---|---|
| 9/13/2026 | Listed $425,000 |
General Features
| Heating | Central |
|---|---|
| Cooling | Central Air,Electric |
| Utilities | City Sewer,City Water,Individual Gas Meter |
| Possession | Negotiable |
| Roof | Asphalt |
| Appliances | Dishwasher,Disposal,Electric Oven,Gas Cooktop,Microwave |
| Assoc Fees | 1052 |
| Number of Garage Spaces | 2 |
| Restrictions | Deed |
| School District | Van Alstyne ISD |
| HOA Fee Includes | Management Fees |
| Pool Y/N | Yes |
| Year Built | 2024 |
| Architectural Style | Traditional |
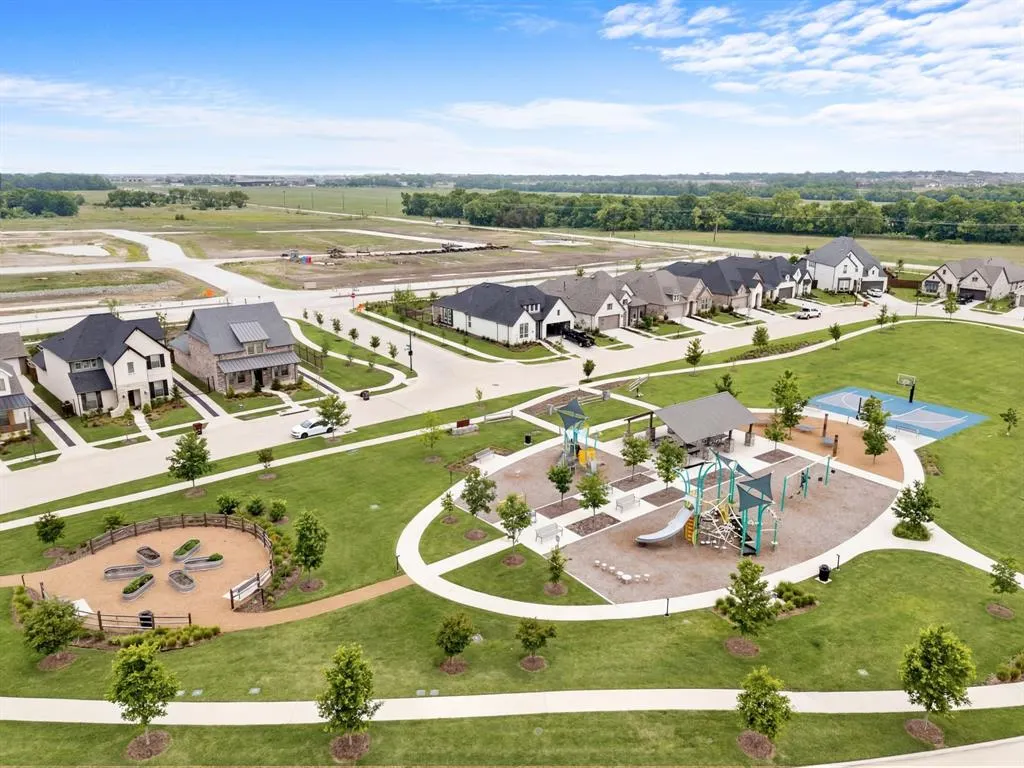
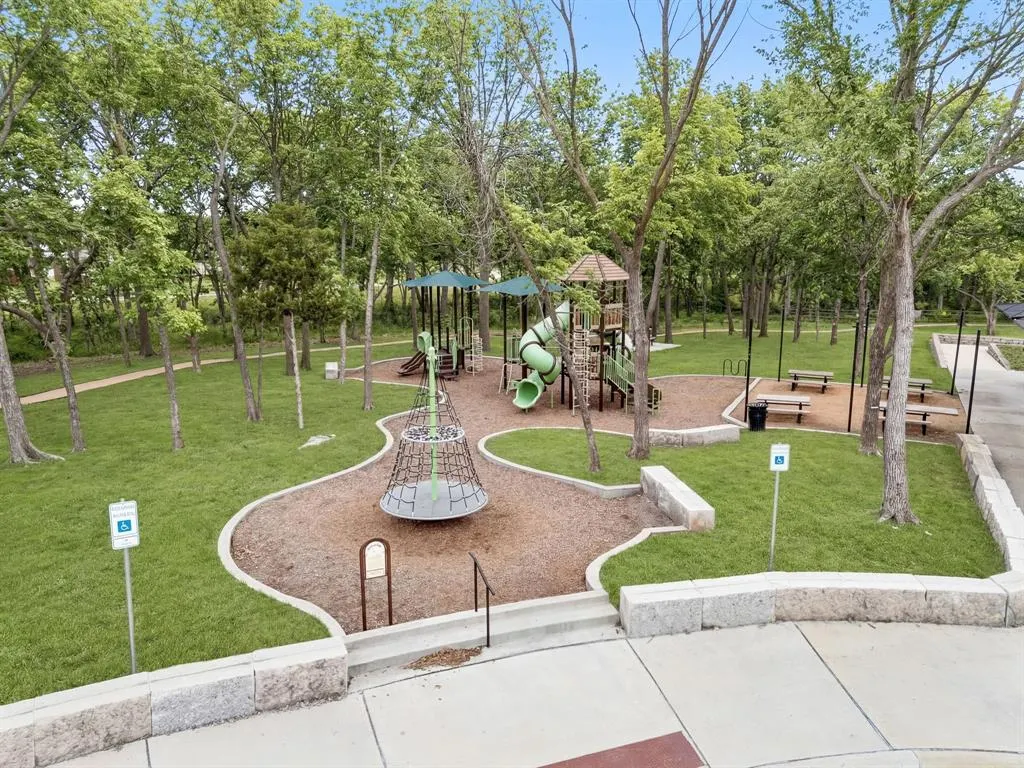
| Community Features | Community Pool,Greenbelt,Jogging Path/Bike Path,Park,Playground |
| Levels | Two |
| Unexempt Taxes | 11411 |
| Will Subdivide | No |
| Property Subtype | Single Family Residence |
| Subdivision Name | Mantua |
| Transaction Type | For Sale |
| Occupant Type | Owner |
| County | Grayson |
| Property Type | Residential |
| Security Features | Security System,Smoke Detector(s) |
| Construction Materials | Brick,Rock/Stone |
| Association Fee Frequency | Annually |
| Year Built Details | Preowned |
| Accessory Unit Y/N | No |
| HOA Type | Mandatory |
| Full Baths | 2 |
| Status | Active |
| Directions | Use Nav |
| City | Van Alstyne |
| Elementary School Name | Charles and Beth Williams |
| High School | Van Alstyne |
| Elementary School | Charles and Beth Williams |
| Virtual Tour URL Unbranded | https://www.propertypanorama.com/instaview/ntreis/21381782 |
| Standard Status | Active |
| Junior High School | Van Alstyne |
| Listing Terms | Cash,Conventional,FHA,VA Loan |
Interior Features
| Interior Features | Cable TV Available,High Speed Internet Available,Kitchen Island,Open Floorplan,Pantry |
|---|---|
| Flooring | Carpet,Ceramic Tile,Luxury Vinyl Plank |
| Fireplace Features | Family Room,Gas Logs,Glass Doors |
| Fireplaces Total | 1 |
| Dining Areas | 1 |
| Living Areas | 1 |
| Room Count | 9 |
| Half Baths | 1 |
| Lock Box Type | Blue iBox |
| Total Bedrooms | 3 |
| Total Baths | 3 |
| Window Features | Window Coverings |
| Laundry Features | Utility Room |
Exterior Features
| Exterior Features | Covered Patio/Porch,Rain Gutters |
|---|---|
| Fencing | Back Yard,Wood |
| Soil Type | Unknown |
| Garage Length | 19 |
| Garage Width | 19 |
| Parking Features | Garage Door Opener,Garage Faces Rear |
| Lot Size | Less Than .5 Acre (not Zero) |
| Covered Spaces | 2 |
| Foundation | Slab |
| Pool Features | Separate Spa/Hot Tub |
| Lot Size Area | 0.1070 |
| Lot Size Units | Acres |
| Structural Style | Single Detached |
| Garage Y/N | Yes |
| Lot Size Square Feet | 4660.9200 |
| Lot Size Acres | 0.1070 |
| Patio And Porch Features | Covered,Front Porch,Rear Porch |
| Attached Garage Y/N | Yes |
Amenities
- Foreclosure
- Views
- Short Sale
- New Construction
- Adult 55+
- Lease To Own
- No HOA Fees
- Furnished
- Primary On Main
- Air Conditioning
- Seller Finance
- Green
- Fixer Upper
- Horse
- Golf
- Fireplace
- Deck
- Garage
- Basement
- Pool
Property vs Single Family Average in 75495
Price
Taxes
Year Built
 © 2026 North Texas Real Estate Information Systems, Inc. All rights reserved. Disclaimer: All information deemed reliable but not guaranteed and should be independently verified. All properties are subject to prior sale, change or withdrawal. Neither listing broker(s) nor M&D Real Estate - Forney shall be responsible for any typographical errors, misinformation, misprints and shall be held totally harmless. The database information herein is provided from and copyrighted by the North Texas Real
